Category: Uncategorized

  • Sold: Seattle – 10538 Evanston Ave N

    Sold: Seattle – 10538 Evanston Ave N

    $889,000

    Price

    4

    Bedrooms

    2

    Bath

    1,800

    Sq. Ft.

    MLS # 2342828

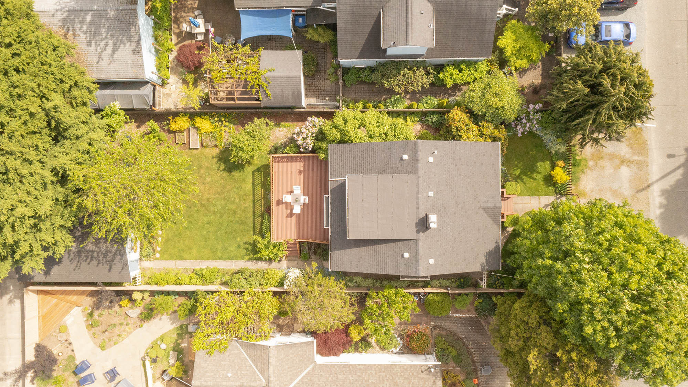
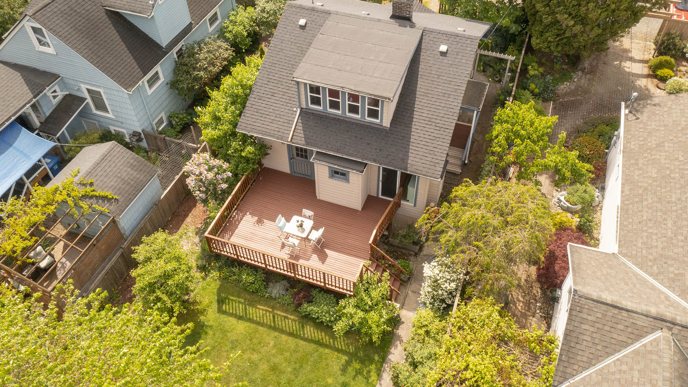
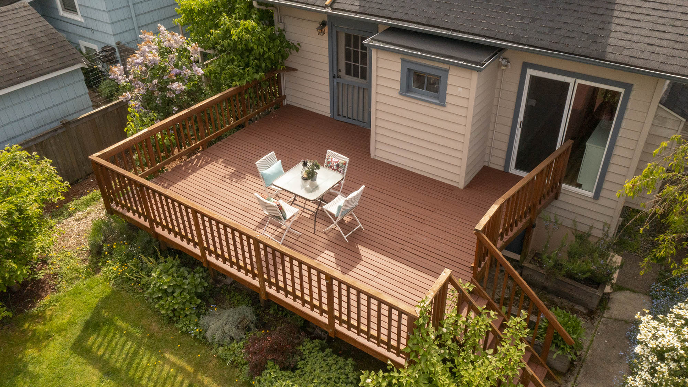
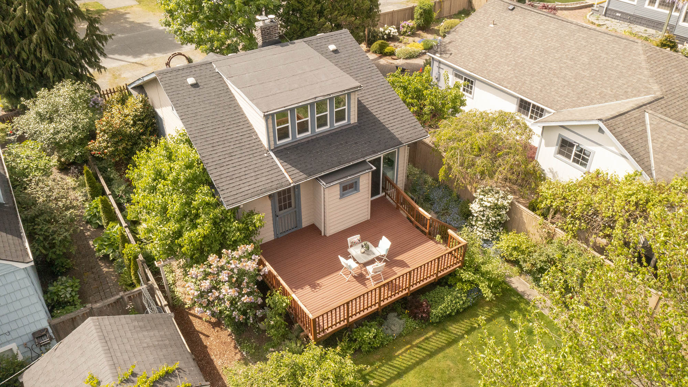
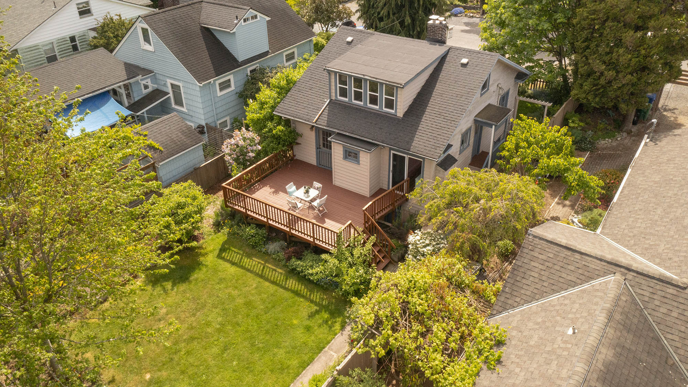
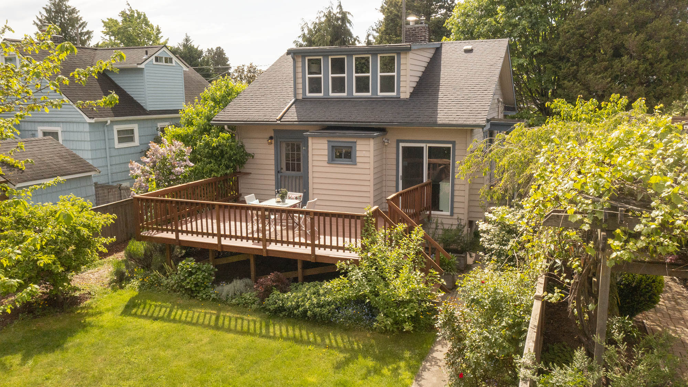
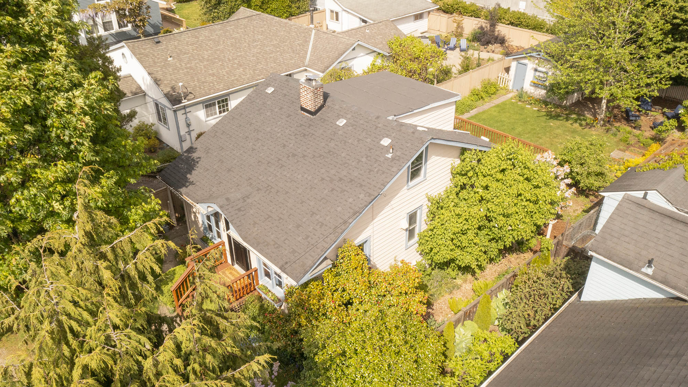
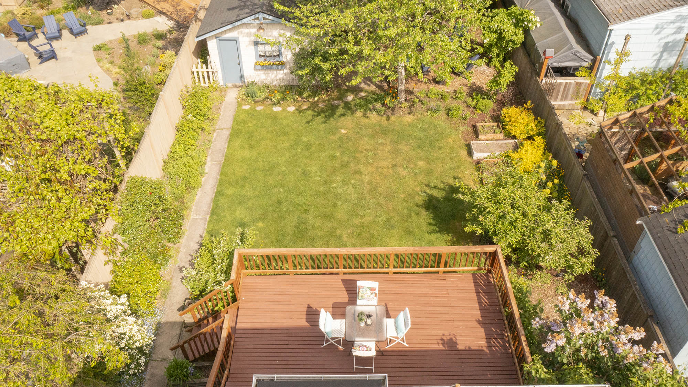
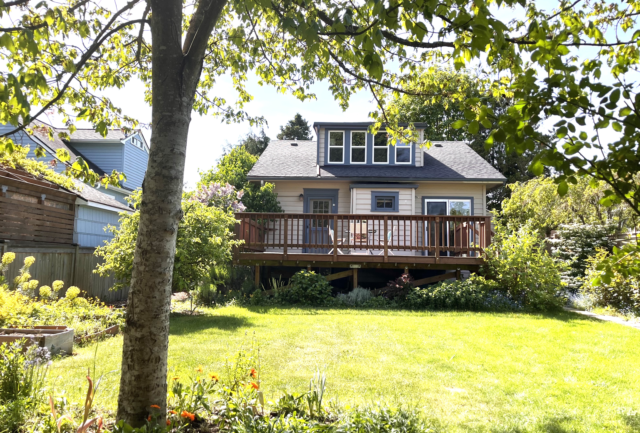
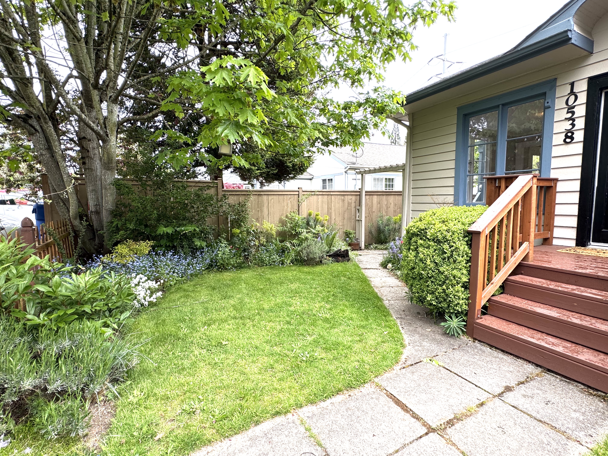
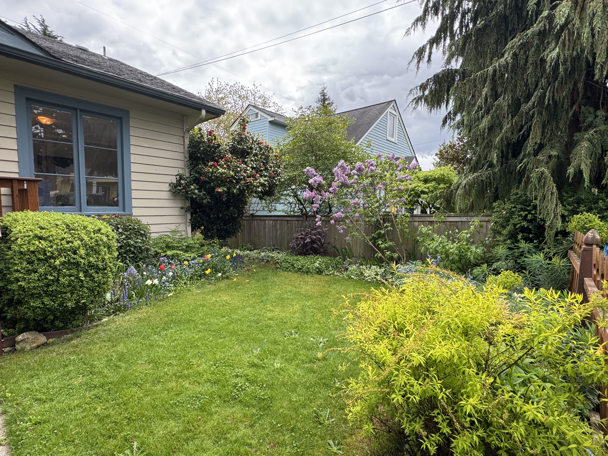
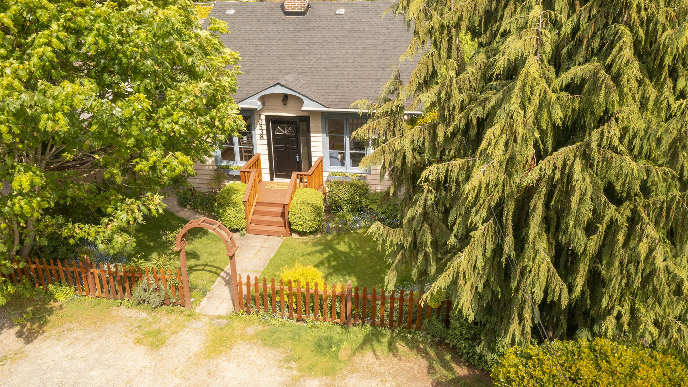
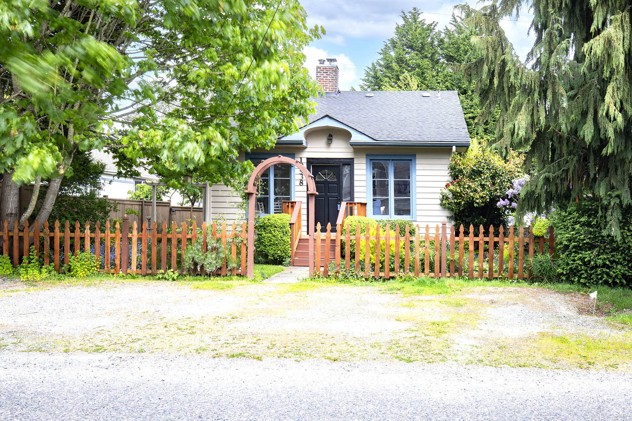
    This cozy Thomas Kinkade style home has so much to offer! Relax by the wood-burning fireplace in Living Room open to spacious Dining Room. New Kitchen features white shaker cabinets, quartz counters, SS appliances & access to expansive Back Deck! Bedroom on main floor w/private access to Back Deck & renovated Full Bath. 2 more spacious Bedrooms upstairs. Updates include new LVP flooring on main, new paint & light fixtures throughout. Basement space offers endless possibilities! Featuring 1 Bedroom w/attached 3/4 Bath & walk-in closet, Office space, Laundry Room, separate entry & plumbing for potential 2nd Kitchen to create guest quarters or ADU. Fully fenced Yard w/beaituful English garden, 1 car garage & closeness to shops, dining & more!

    Schedule a TOur

    Contact our listing broker to schedule a showing!

    Lace Gordon

    Listing Broker

  • Phone 425-295-1344
  • Email lace@cpiwa.com
  • Office Address 38700 SE River St., Suite C-200, Snoqualmie, WA 98065
  • Share This Listing!

    View More Listing Info

  • Sold: Bothell – 504 210th Street SE

    Sold: Bothell – 504 210th Street SE

    $1,525,000

    Price

    4

    Bedrooms

    3

    Bath

    2,569

    Sq. Ft.

    MLS # 2329127

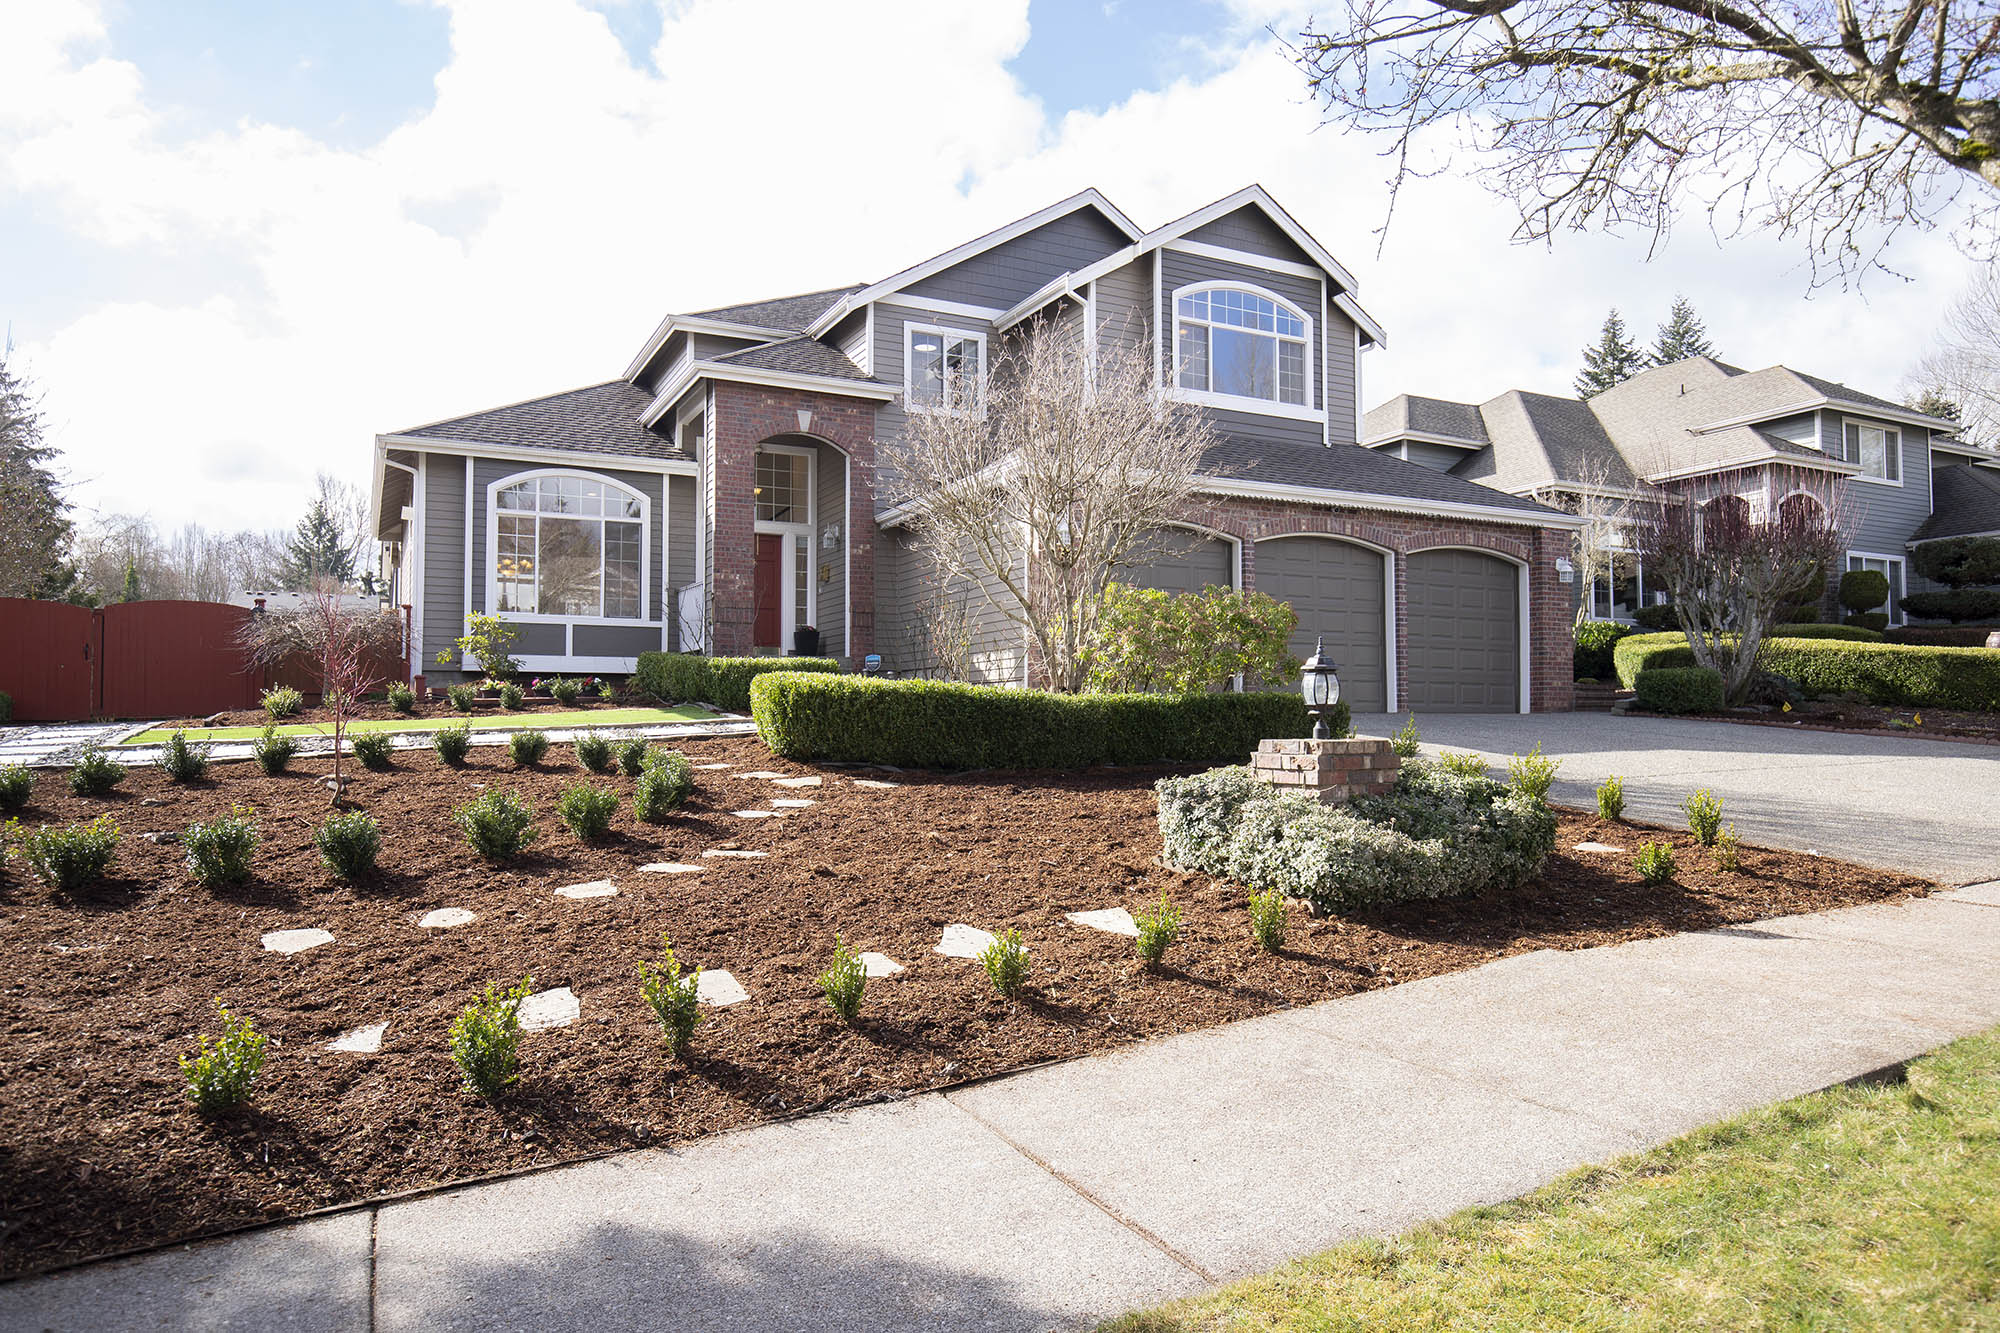
    Discover Your Perfect Home: A Spacious 4-Bedroom Home with Bonus Room and Modern Updates

    If you’re searching for a spacious, updated home in a convenient location, this 4-bedroom, 2.75-bathroom house may just be the perfect fit for you. With plenty of room for both relaxation and entertainment, this home offers everything a modern family could need, from functional living spaces to recent upgrades.

    Welcoming First Impressions: Vaulted Ceilings & Open Spaces

    As you step inside, you’re greeted by vaulted ceilings that create a sense of openness and grandeur. The open staircase and formal living/dining area are perfect for hosting guests or relaxing with family. The home’s layout is designed with both comfort and style in mind, offering spaces that are both inviting and practical.

    Cozy Family Room with Gas Fireplace

    Adjacent to the formal areas, the family room features a gas fireplace that adds warmth and ambiance, making it the perfect place to unwind after a long day. Whether you’re spending a quiet evening with loved ones or entertaining, this room is sure to be a favorite spot.

    Modern Kitchen with Island & Updated Appliances

    The kitchen is a chef’s dream, featuring a spacious island with a gas cooktop, marble countertops, and a brand-new wall oven/microwave combo. With a garden window above the sink, natural light pours in to brighten up the space. New appliances, including a refrigerator, dishwasher, and a cozy eating nook, make this kitchen not only stylish but functional for daily life.

    Main Floor Bedroom/Office & ¾ Bath

    For those who prefer a bit of flexibility in their home layout, the main floor includes a versatile bedroom/office and a ¾ bath. Whether you need a dedicated workspace or an additional guest room, this area can easily accommodate your needs.

    Spacious Primary Suite with Luxurious Bathroom

    Upstairs, the spacious primary suite offers a peaceful retreat. It comes complete with a luxury bath featuring double sinks, a soaking tub, a separate shower, and a walk-in closet, providing the ultimate in comfort and convenience.

    Bonus Room and Additional Bedrooms Upstairs

    A huge bonus room provides endless possibilities for entertainment, play, or additional living space. With two more generously sized bedrooms upstairs, there’s plenty of room for a growing family, guests, or a home office setup.

    Outdoor Living with Large Fenced Yard & RV Parking

    The large, fenced yard is a standout feature, perfect for outdoor activities or simply enjoying the fresh air. Whether you’re hosting a barbecue on the full-length covered patio or parking your RV, the outdoor space offers incredible flexibility. The yard is also ideal for family games like badminton or a safe space for pets to roam.

    Modern Comforts and Upgrades

    This home doesn’t just shine on the inside—it also boasts a variety of recent upgrades for modern living. A brand-new air conditioner with a Google Nest AI thermostat ensures your home is always comfortable, while a new water heater provides peace of mind. New vinyl plank flooring in the kitchen and bathrooms adds both style and durability.

    In addition, a new home security system with cameras, door, and motion sensors ensures your home remains safe and secure. New blinds, a modern front yard with low-maintenance landscaping, and new smoke/CO sensors and lights further enhance the home’s appeal.

    Prime Location Near Shopping, Schools, and More

    Located off Exit 26 at I-405, this home offers an unbeatable location with easy access to shopping, restaurants, and schools. Whether you’re commuting or looking for nearby amenities, everything you need is just a short distance away.

    The Perfect Home for You

    With its spacious layout, modern updates, and prime location, this home offers everything you need and more. The addition of kind and lovely neighbors makes this a warm, welcoming community for anyone looking to settle in. Don’t miss out on this incredible opportunity to make this house your home.

    Schedule a TOur

    Contact our listing broker to schedule a showing!

    Lisa Scivally

    Listing Broker

  • Phone 425-628-0631
  • Email lisa@cpiwa.com
  • Office Address 38700 SE River St., Suite C-200, Snoqualmie, WA 98065
  • Share This Listing!

    View More Listing Info
  • Sold: North Bend – 43003 SE 102nd Pl

    Sold: North Bend – 43003 SE 102nd Pl

    $1,349,000

    Price

    3

    Bedrooms

    2

    Bath

    1,480

    Sq. Ft.

    MLS # 2334339

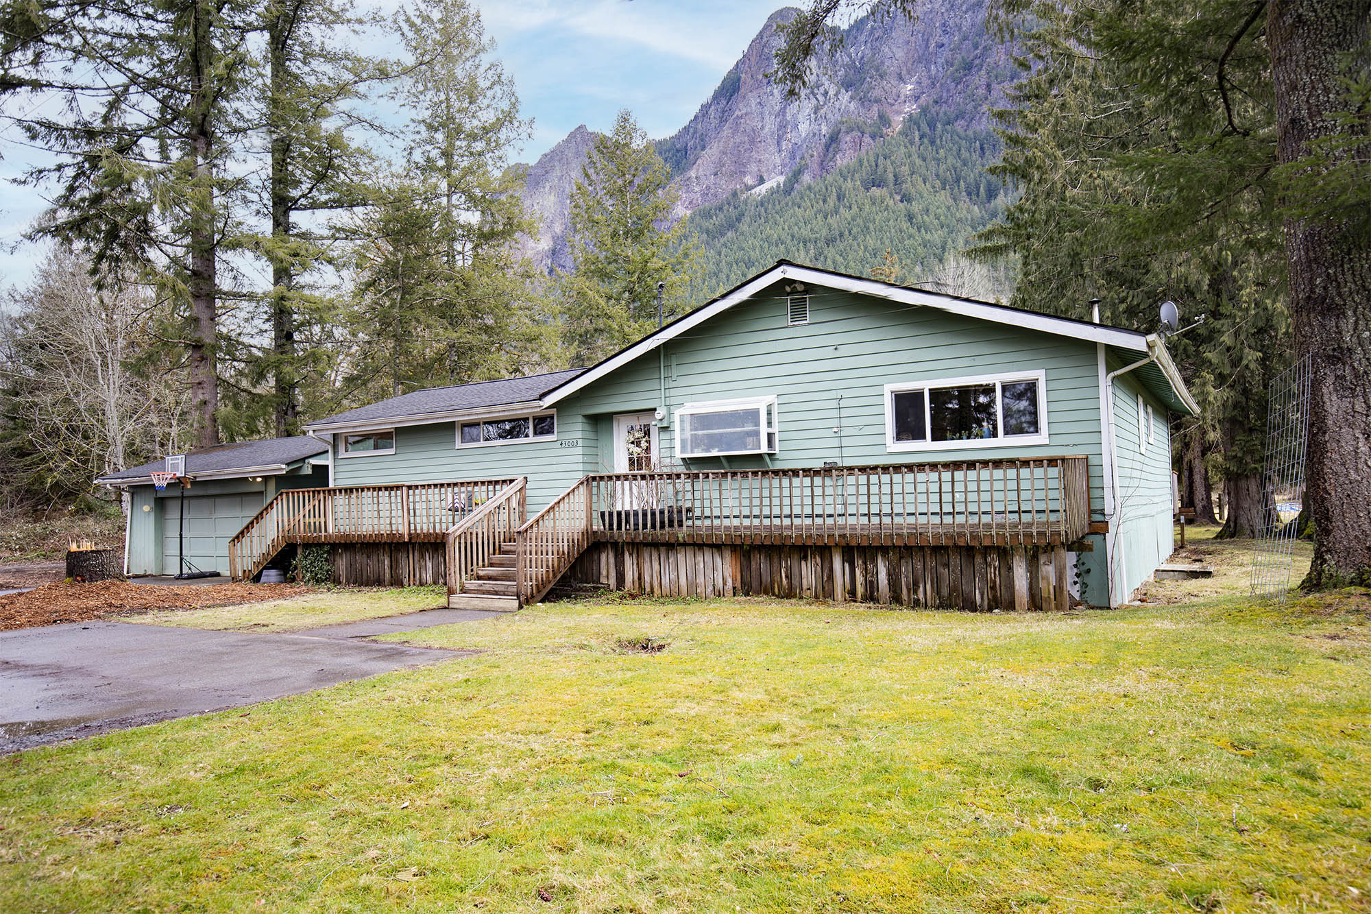
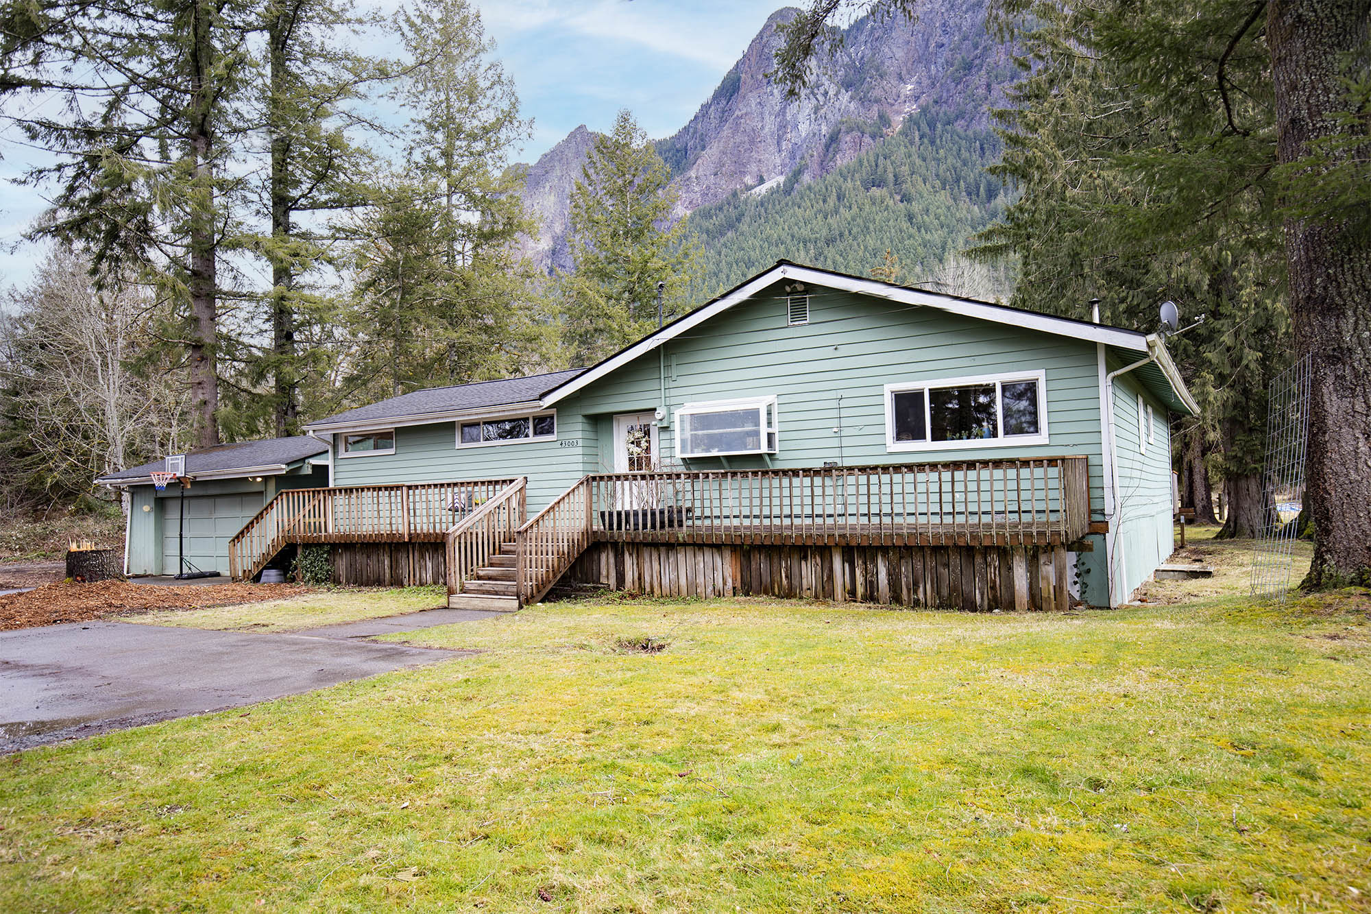
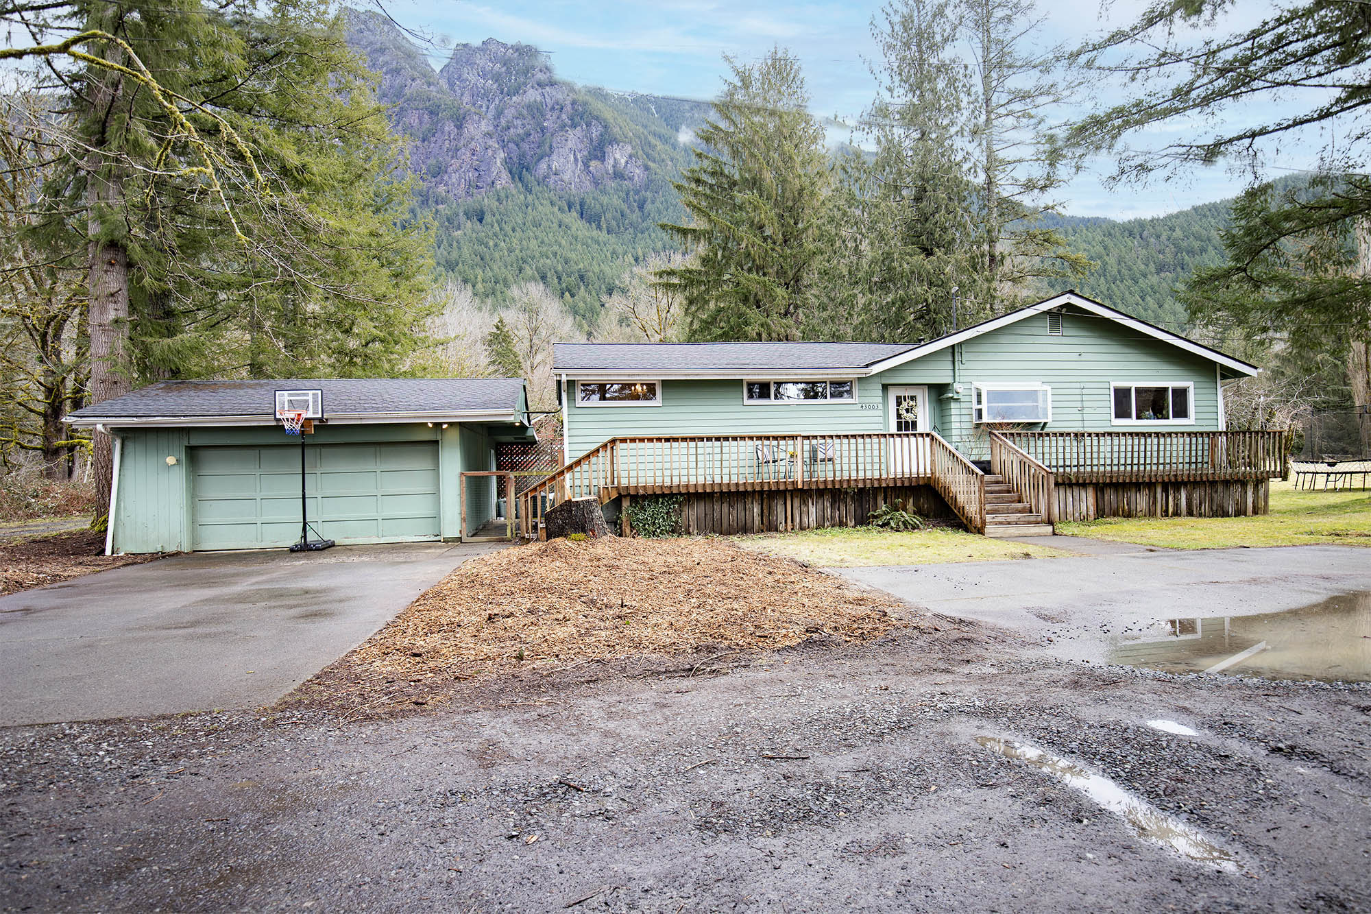
    Nestled in nature’s embrace, this incredible property offers 5.64 acres of your very own slice of paradise w/ breathtaking mountain views & private river access. Cosy up by wood burning fireplace in Living Room w/ expansive windows to take in magnificent views of Mt Si. Kitchen features walk-in pantry & newer fridge & dishwasher. Dining Room is perfect for hosting large gatherings. Primary suite w/ Bath & Office nook. 2 more Beds, Hall Bath & Laundry room. 2 car garage, detached studio, renovated barn, pasture, fruit trees & garden space. Bring your vision & make your dreams come true – create a serene retreat for yourself, host events, start homestead or hobby farm, get horses, enjoy wildlife & swim in the river -possibilities are endless!

    Schedule a TOur

    Contact our listing broker to schedule a showing!

    Lace Gordon

    Listing Broker

  • Phone 425-295-1344
  • Email lace@cpiwa.com
  • Office Address 38700 SE River St., Suite C-200, Snoqualmie, WA 98065
  • Share This Listing!

    View More Listing Info

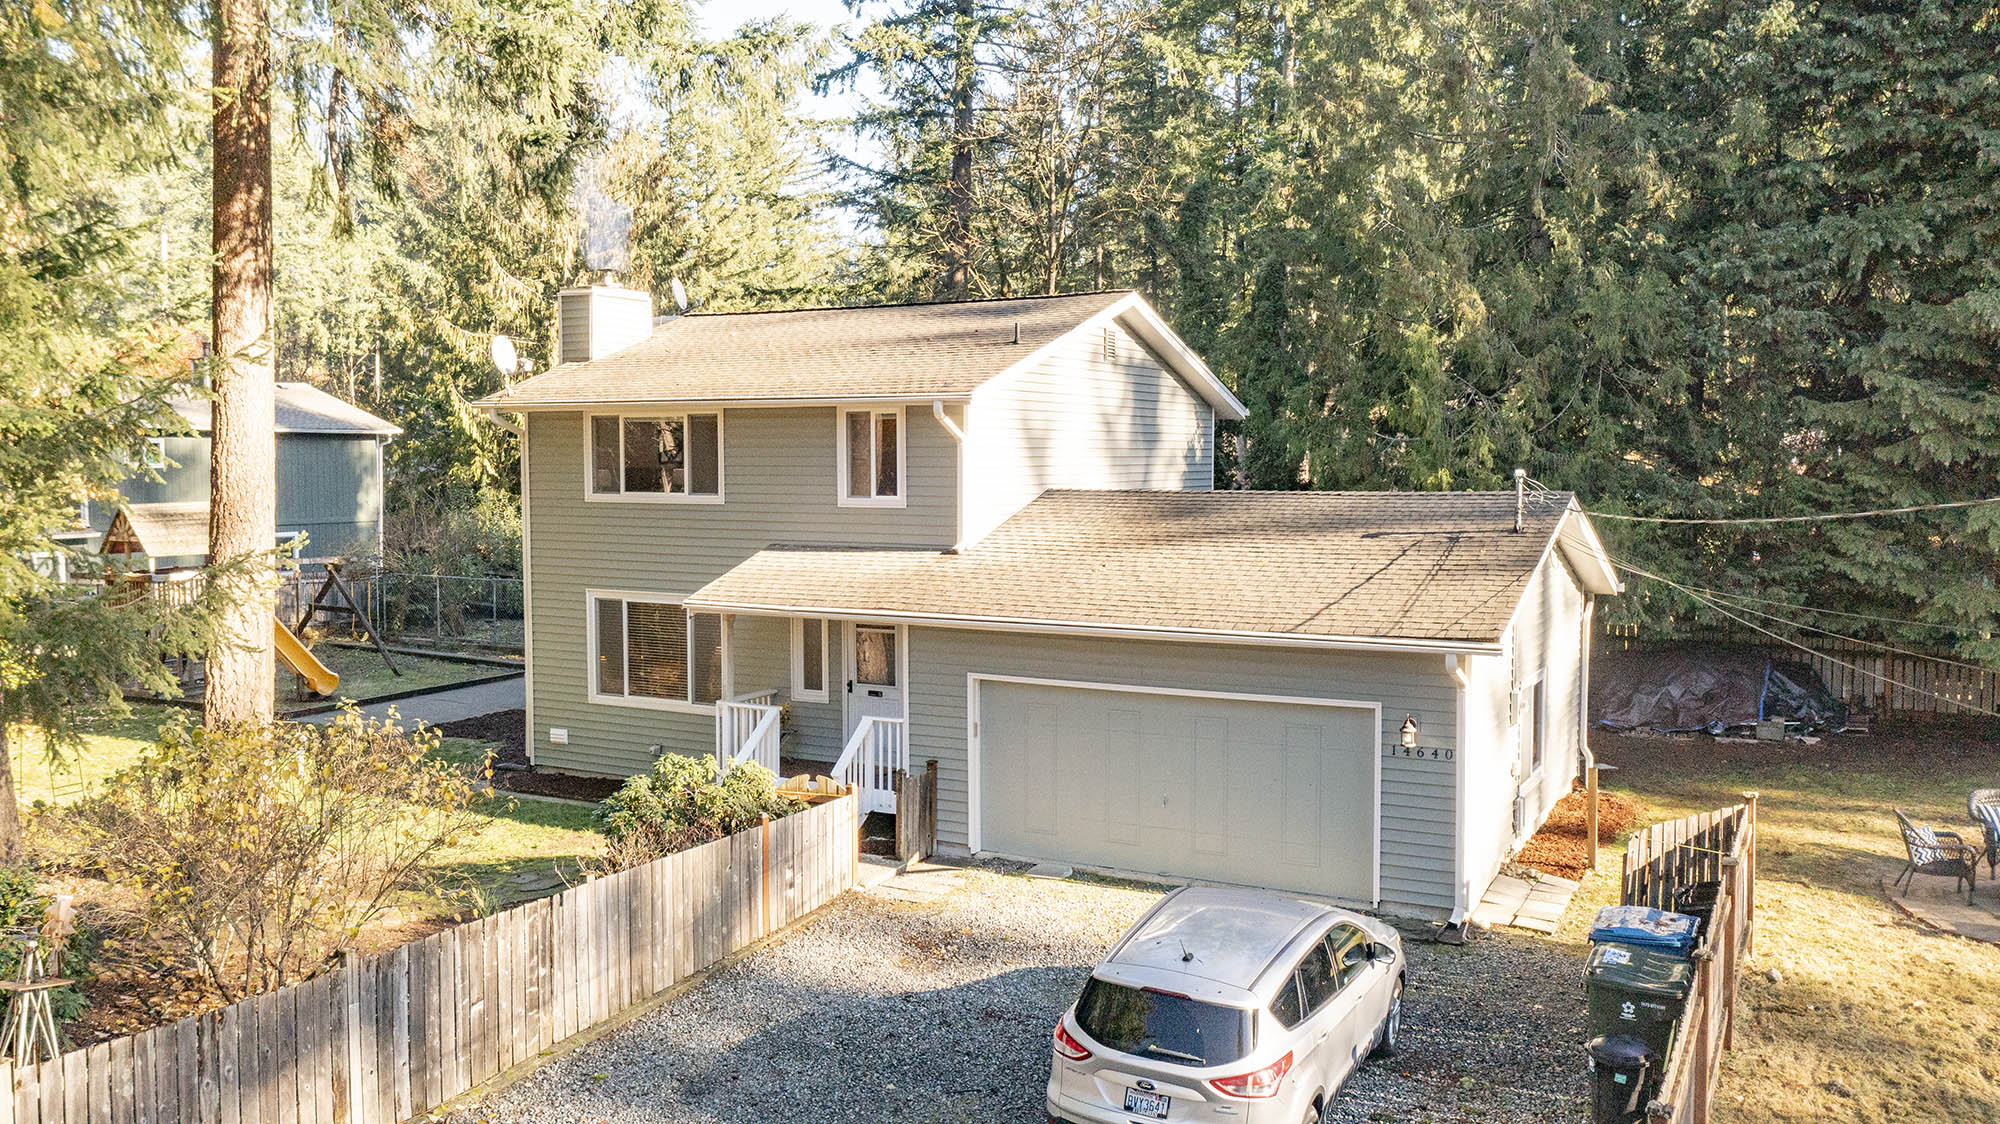
  • Sold: North Bend – 14640 447th Avenue SE

    Sold: North Bend – 14640 447th Avenue SE

    $675,000

    Price

    3

    Bedrooms

    2

    Bath

    1,400

    Sq. Ft.

    MLS # 2180923

    Welcome home to your traditional 2-story home on a spacious corner lot with amazing views of Mt. Si! The cozy Living Room features a wood burning stove & adjacent Dining Room with access to backyard. Spacious Kitchen with so much storage, built-in hutch & SS appliances & 1/2 bath on main. Upstairs is the primary bedroom with walk-in closet & access to full bath & 2 more bedrooms! This fantastic North Bend location has easy access to I-90 within 20 min. to Snoqualmie Pass or 25 min. to Seattle! The Snoqualmie River winds through the neighborhood with parks & places to enjoy the river. Easy access to the SV Trail! So many extras including 2-car garage, RV/Boat parking, fenced yard with fire-pit, decks & patios, dog run, playset, shed & new vinyl siding!

    Schedule a TOur

    Contact our listing broker to schedule a showing!

    Lisa Scivally

    Listing Broker

  • Phone 425-628-0631
  • Email lisa@cpiwa.com
  • Office Address 38700 SE River St., Suite C-200, Snoqualmie, WA 98065
  • Share This Listing!

    View More Listing Info

  • Sold: Snoqualmie Ridge – 9117 Ash Ave SE

    Sold: Snoqualmie Ridge – 9117 Ash Ave SE

    $1.2M

    Price

    4

    Bedrooms

    2.5

    Bath

    2,610

    SqFt

    MLS # 1984611

    Enjoy resort-style living in this 4 bedroom 2.5 bath home @ Eagle Point in Snoqualmie Ridge w/ Mountain Views! Fantastic backyard w/ outdoor fireplace, terraced patio, hot tub & outdoor lighting! Beautiful hardwoods on main floor w/ Great Room & gas fireplace, desk area off kitchen, drop zone & pantries. Kitchen has granite counters, stainless appliances & island. Dining area opens to patio with outdoor fireplace. Work at home w/ large home office on the main. Upstairs is a loft and 4 bedrooms, including the Primary Suite w/ luxury bath featuring soaking tub, separate shower & walk-in closet. Central A/C, 2 car garage. Walking distance to Timber Ridge Elem & parks. Convenient to shopping/restaurants/hiking trails & easy access to I-90.

    Schedule a TOur

    Contact our listing broker to schedule a showing!

    Lisa Scivally

    Listing Broker

  • Phone 425-628-0631
  • Email lisa@cpiwa.com
  • Office Address 38700 SE River St., Suite C-200, Snoqualmie, WA 98065
  • Share This Listing!

    View More Listing Info

  • Sold: North Bend – 15208 451st Ave SE

    Sold: North Bend – 15208 451st Ave SE

    $1.49M

    Price

    4

    Bedrooms

    2.5

    Bath

    2,990

    SqFt

    MLS # 1972326

    This gorgeous 4 bedroom home at Sallal View Estates is a true jewel set on just shy of an acre w/breathtaking mountain views! Updated w/top end finishes w/popular Great Room concept featuring gas fireplace. Exquisite Kitchen has new quartz countertops, all new SS appliances, gas cooktop, farm sink & walk-in pantry! Living and Dining Room w/views, Half Bath & Laundry Room. Upstairs is spacious Primary Suite & Bath w/double vanity, walk-in shower, large soaking tub, walk-in closet & more mountain views! 3 more beds, large Bonus Room & Hall Bath. Backyard w/covered paved patio & fire pit is perfect for entertaining all year round! Heat pump, air filtration, wired for generator! Large 3 car garage w/work/storage space, driveway & RV parking!

    Schedule a TOur

    Contact our listing broker to schedule a showing!

    Lace Gordon

    Listing Broker

  • Phone 425-295-1344
  • Email lace@cpiwa.com
  • Office Address 38700 SE River St., Suite C-200, Snoqualmie, WA 98065
  • Share This Listing!

    View More Listing Info

  • Sold: Snoqualmie Ridge – 7726 Fairway Ave SE #501

    Sold: Snoqualmie Ridge – 7726 Fairway Ave SE #501

    $849,000

    Price

    3

    Bedrooms

    2.5

    Bath

    2,035

    SqFt

    MLS # 1962987

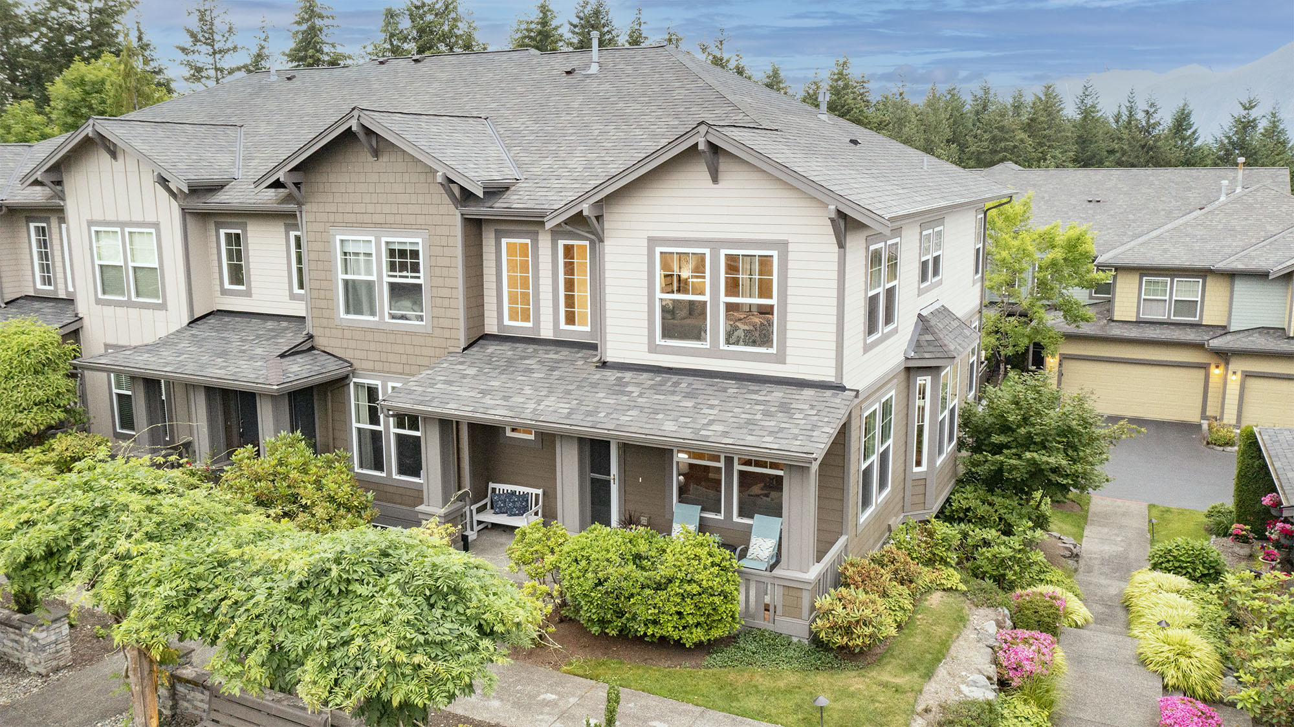
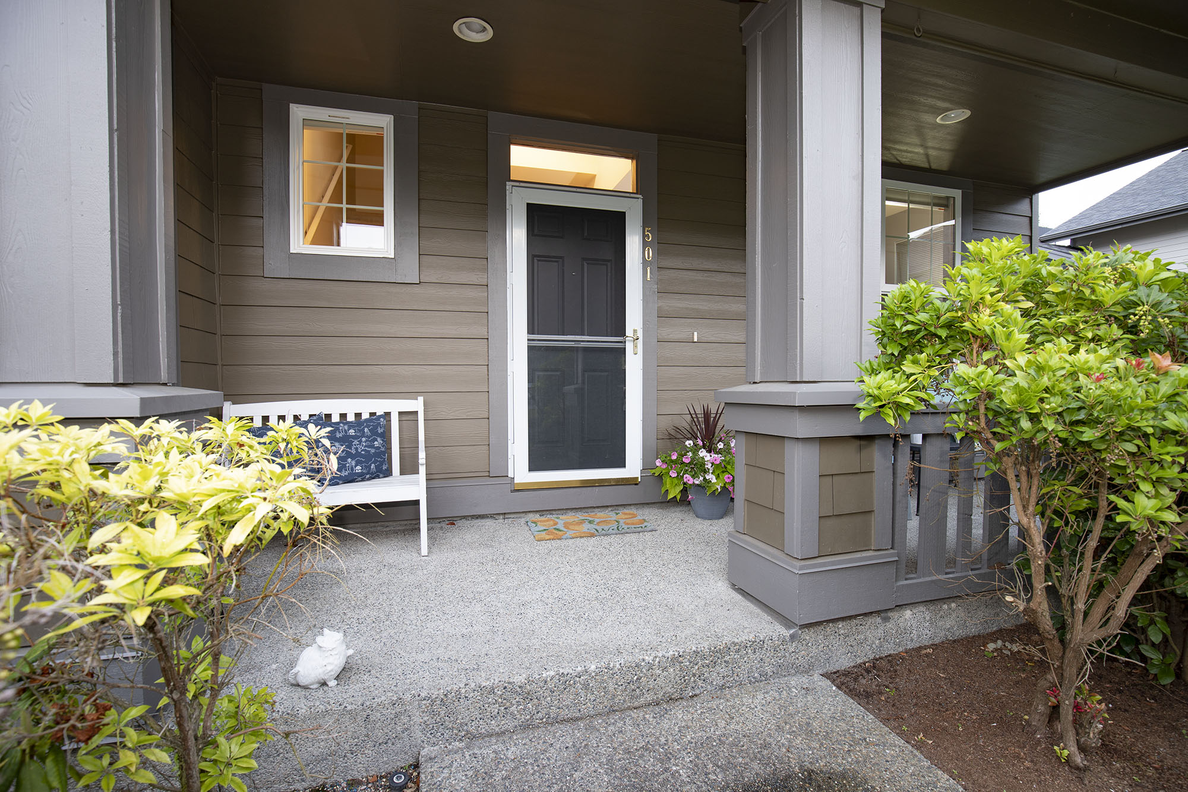
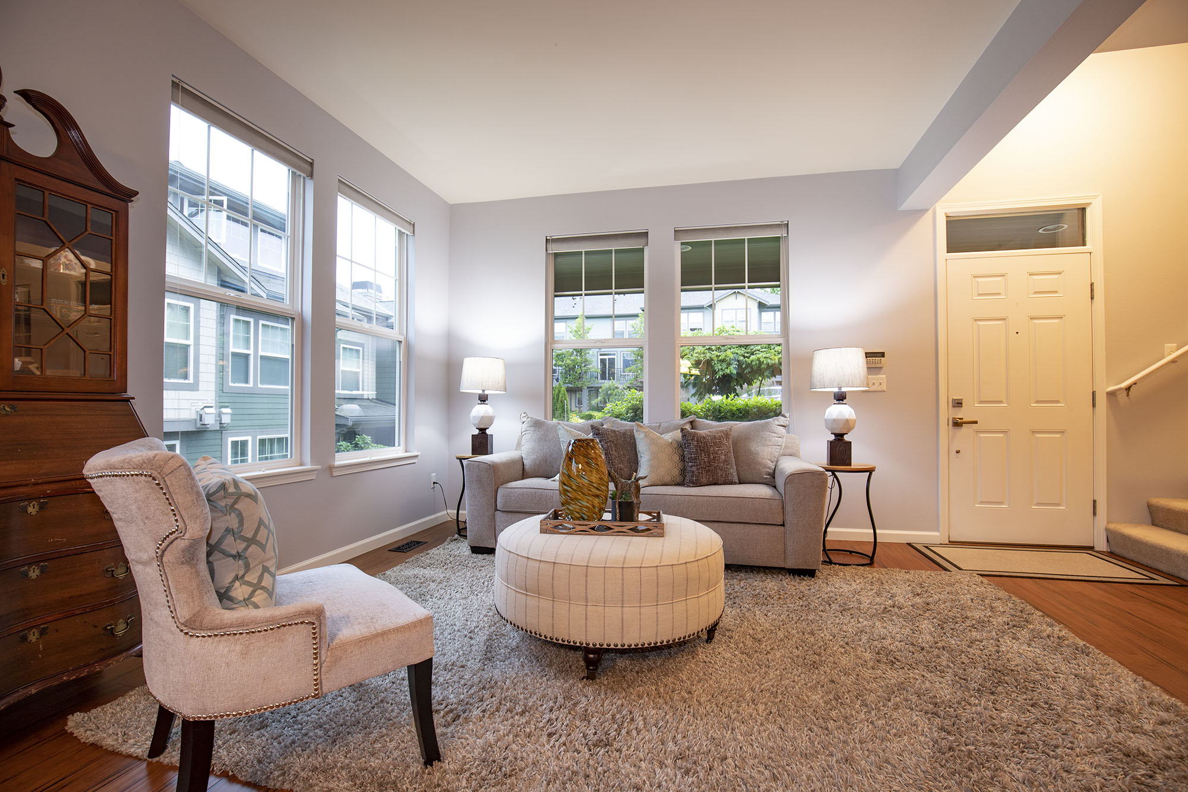
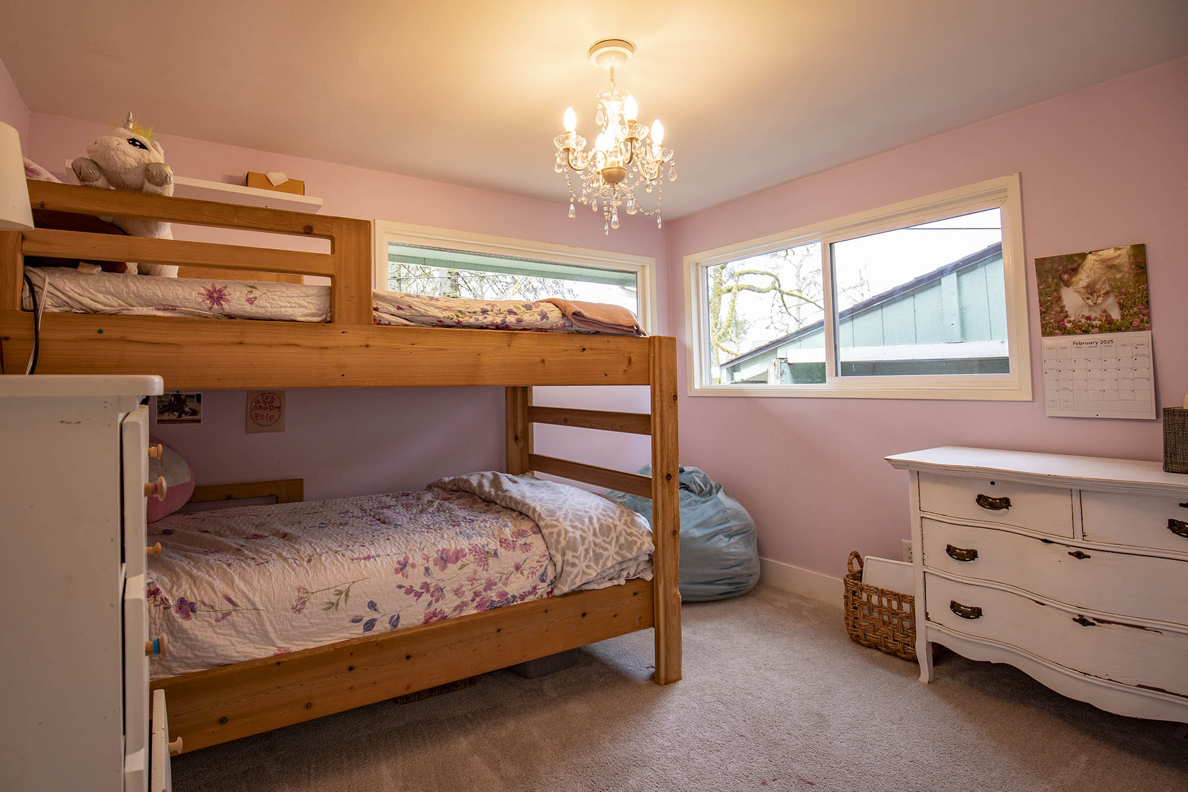
    This beautiful home in the corner location at Fairway Lane Townhomes is situated in picturesque Snoqualmie Ridge & brings the outdoors in with light & bright spaces & spectacular mountain views! Nicely updated Kitchen has SS appliances, quartz countertops, farm sink, walk-in pantry & access to the back deck! Living and Dining Room, Family Room featuring gas fireplace and half Bath complete the main floor. Upstairs is spacious Primary Suite & bath with double vanity, walk-in shower, large soaking tub & walk-in closet! 2 more beds and hall bath. Bonus Room downstairs is a perfect work-from-home space. 2 car garage. Covered front porch overlooking the courtyard! Walk to schools, restaurants, shopping, parks & trails! Welcome HOME!
    Schedule a TOur

    Contact our listing broker to schedule a showing!

    Lace Gordon

    Listing Broker

  • Phone 425-295-1344
  • Email lace@cpiwa.com
  • Office Address 38700 SE River St., Suite C-200, Snoqualmie, WA 98065
  • Share This Listing!

    View More Listing Info