Category: Just Listed

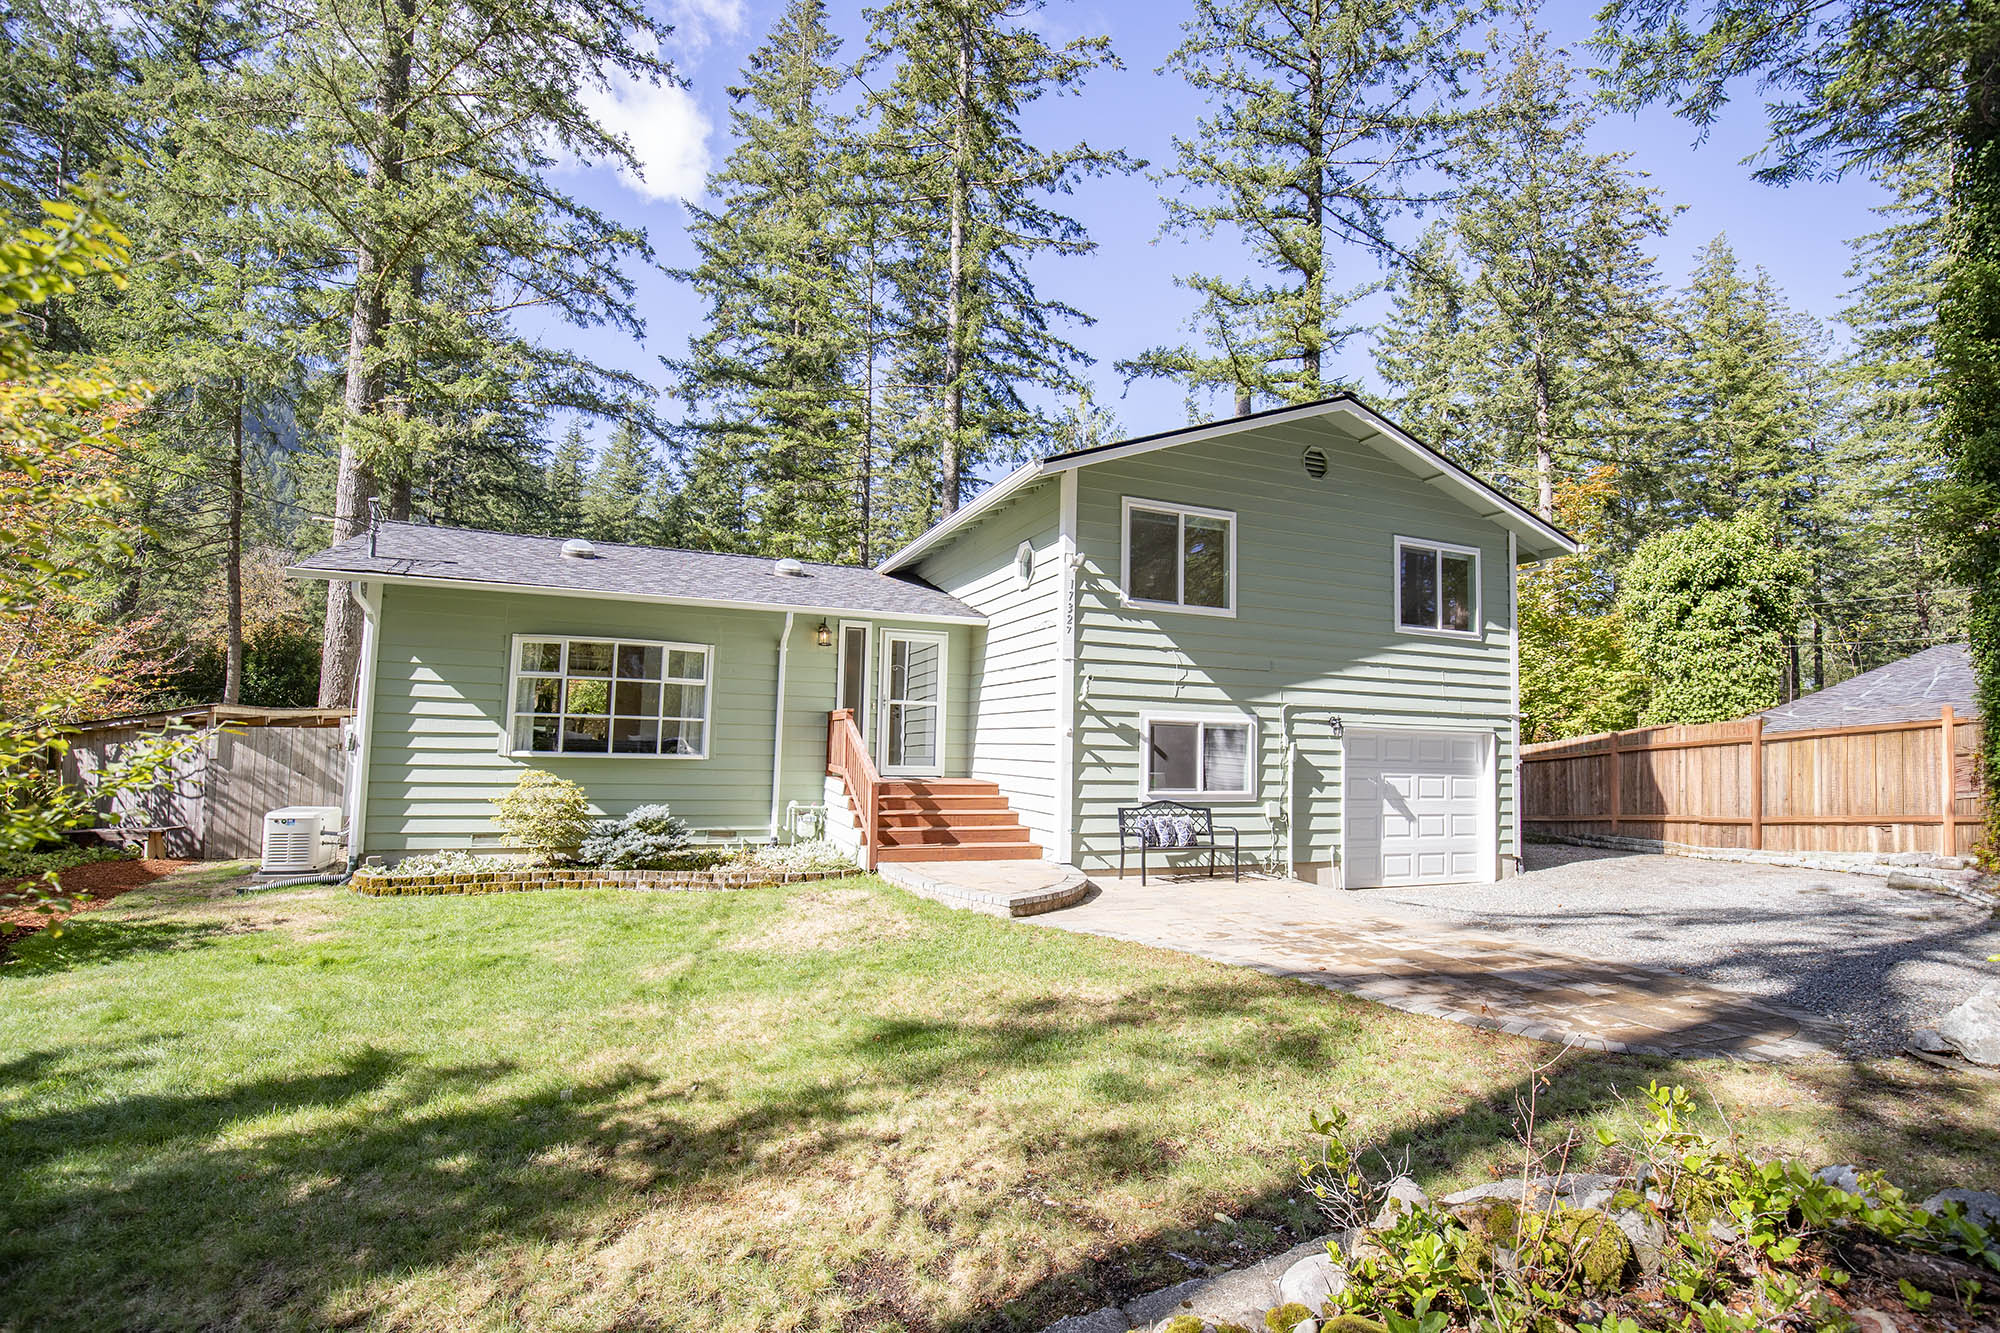
  • Active: North Bend – 17327 428th Ave SE

    Active: North Bend – 17327 428th Ave SE

    $875,000

    Price

    3

    Bedrooms

    4

    Bath

    1,967

    Sq. Ft.

    MLS # 2589947

    Welcome to this meticulously maintained tri-level home in the heart of the Wilderness Rim community, filled with natural light and thoughtful updates throughout. The sunken living room features a large bay window, built-in bookshelf, and solar tubes. The kitchen offers white shaker cabinetry, generous storage, quartz countertops, stainless steel appliances, gas range, and skylights. The formal dining room opens to an expansive covered deck with skylights overlooking the fully fenced backyard with garden space, berries, and fruit trees. LVP flooring extends throughout the main level. Upstairs, a spacious hallway with built-in bookshelves leads to the primary bedroom featuring a walk-in closet, mountain views, and an updated bath with a large shower and separate makeup vanity. Two additional bedrooms offer large closets, while the fully renovated hall bath features a skylight, deep soaking tub, and double-sink vanity. The lower level includes an additional finished room ideal for a home office or guest space, plus a family room with gas fireplace and access to the back patio, half bath, and laundry room. A one-car garage, RV parking, and whole-house generator with automatic transfer switch add even more function to this well-cared-for home. Enjoy easy access to I-90 and be just minutes from downtown North Bend for shopping, dining, and local amenities. Close to Rattlesnake Lake for swimming, fishing, hiking, wildlife watching, and everyday northwest adventure. Welcome home!

    Schedule a TOur

    Contact our listing broker to schedule a showing!

    Lace Gordon

    Listing Broker

  • Phone 425-295-1344
  • Email lace@cpiwa.com
  • Office Address 38700 SE River St., Suite C-200, Snoqualmie, WA 98065
  • Share This Listing!

    View More Listing Info

  • Pending: 8291 Done Ave SE – Downtown Snoqualmie

    Pending: 8291 Done Ave SE – Downtown Snoqualmie

    $699,000

    Price

    3

    Bedrooms

    1

    Bath

    1,440

    Sq. Ft.

    MLS # 2587695

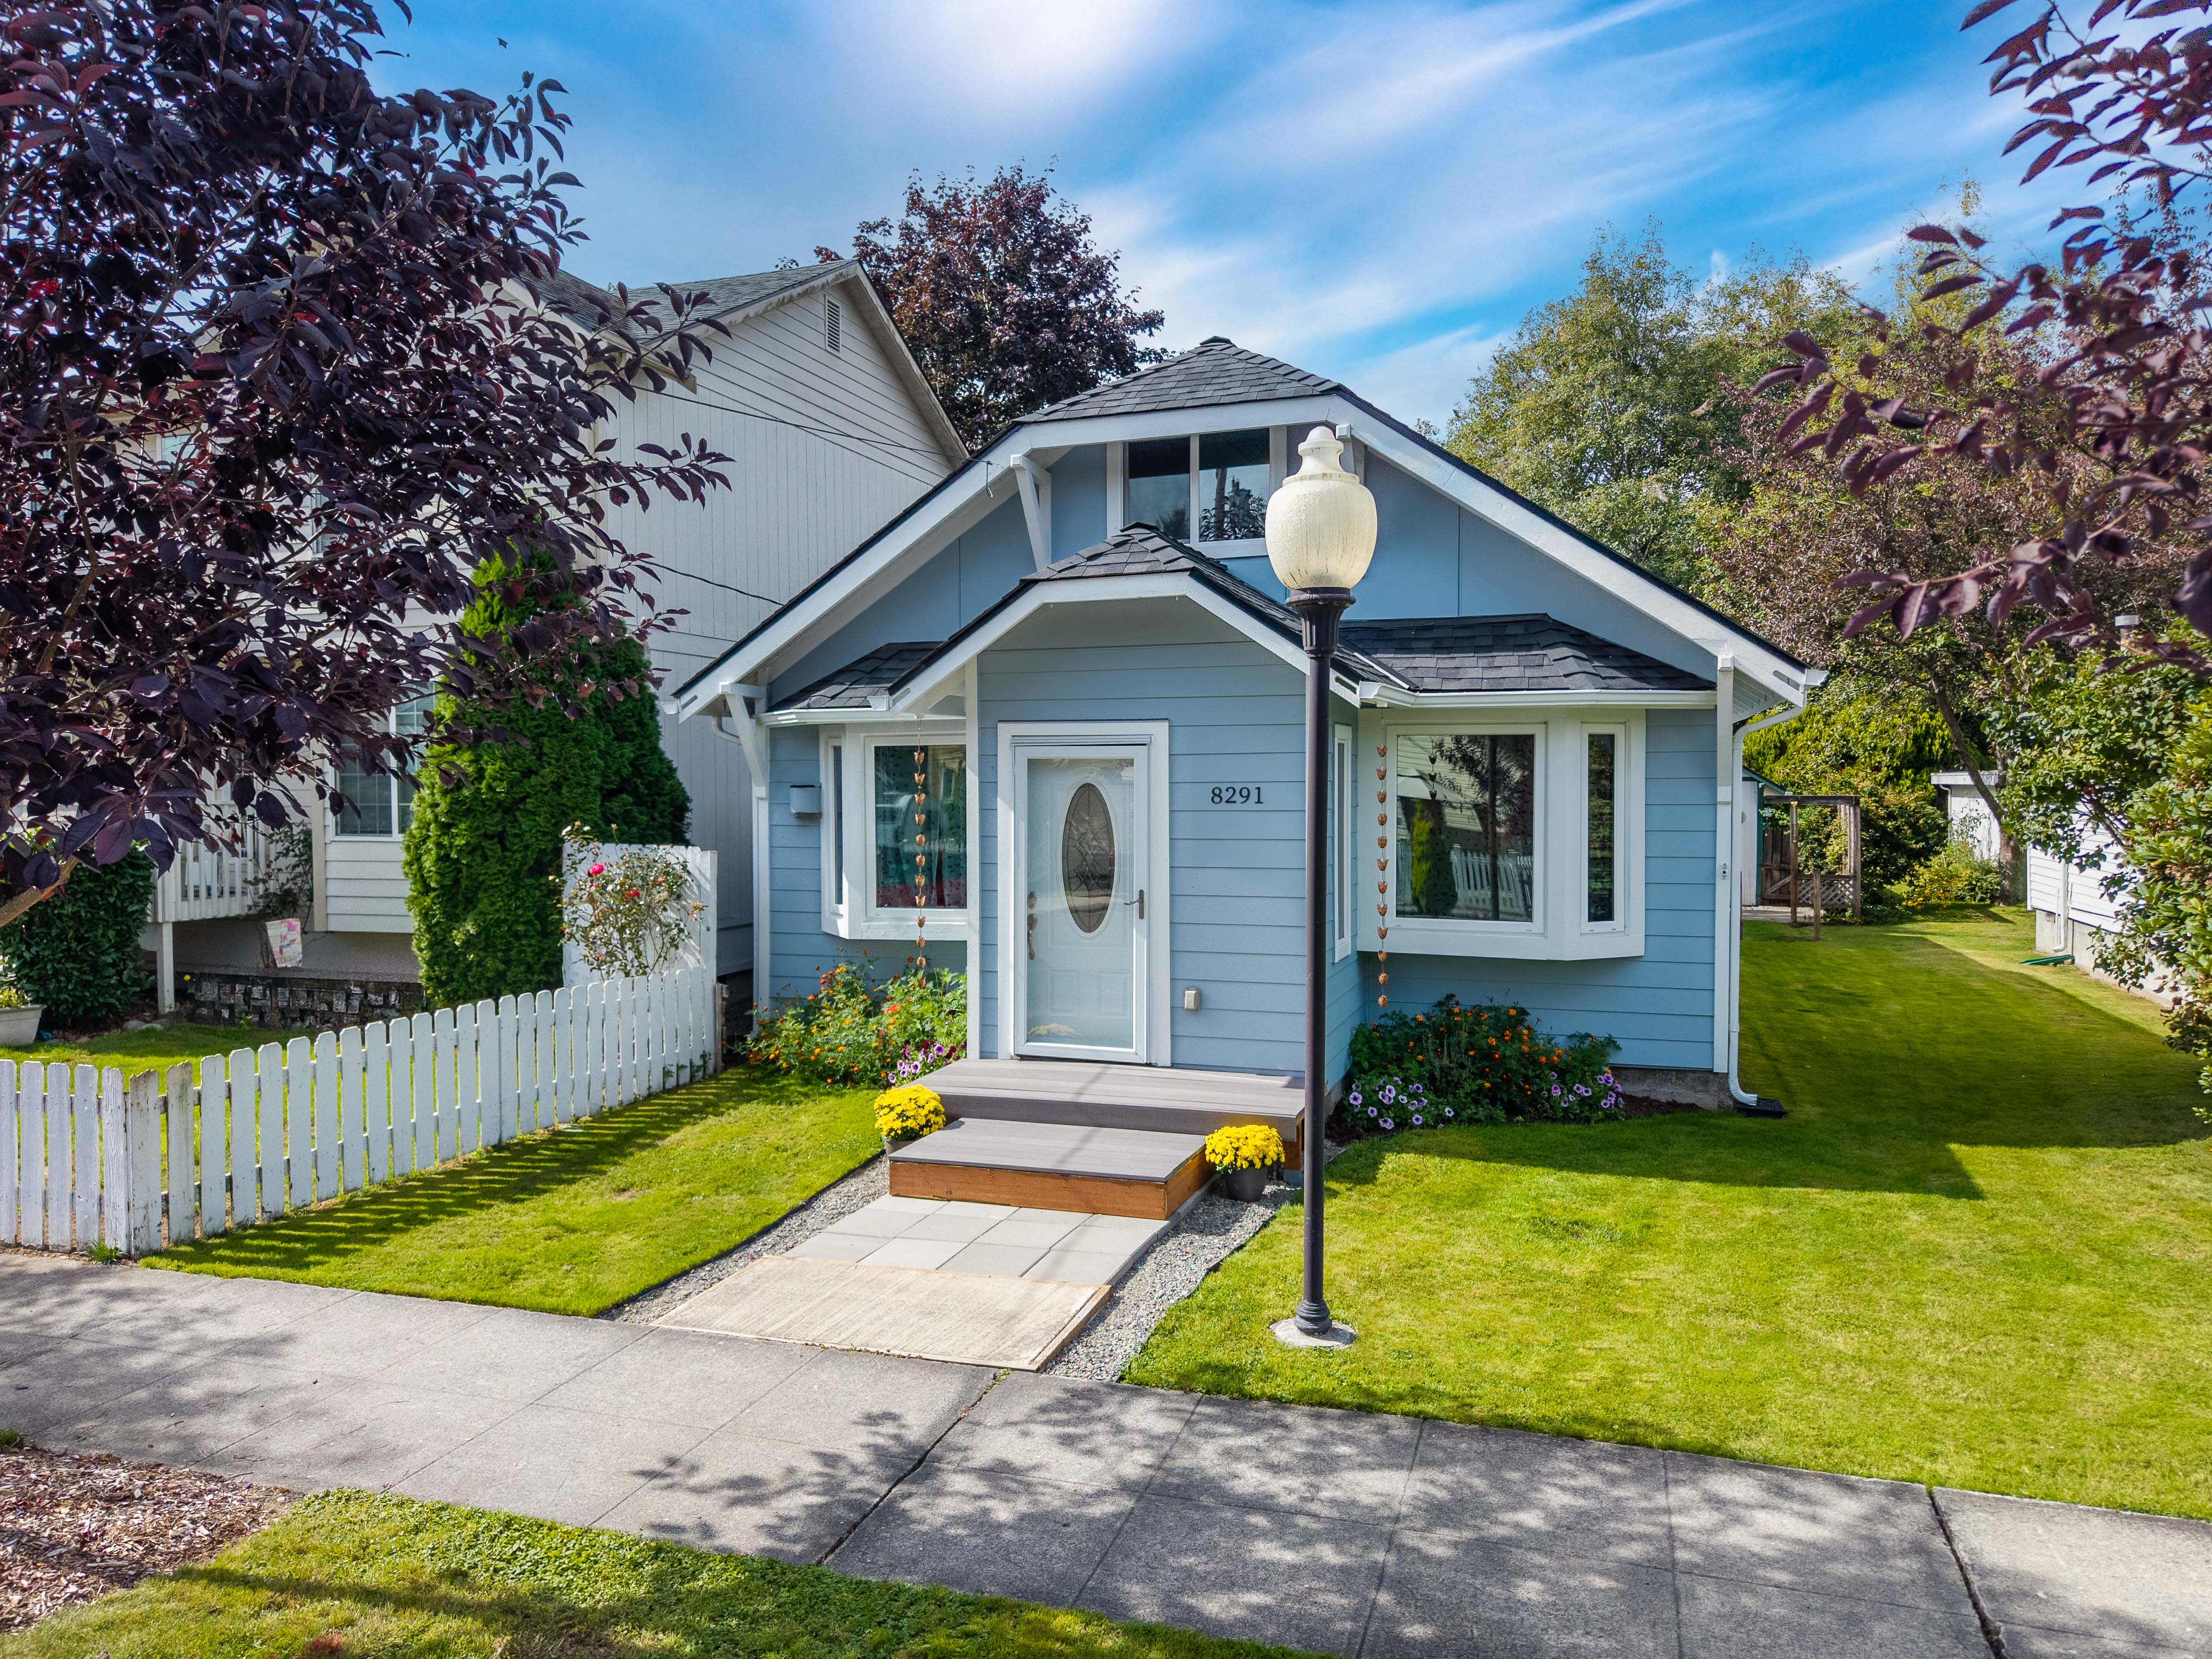
    Charming Downtown Snoqualmie bungalow, originally built in 1930 and thoughtfully remodeled in 2020, blending vintage character with modern comfort. Ideally located in the heart of Downtown Snoqualmie, this home is just moments from local shops, restaurants, community amenities, and the scenic Snoqualmie River, with easy access to outdoor recreation and nearby commuter routes. Bay windows bring natural light and charm to the home. The main level features 3 bedrooms, including a primary bedroom that accommodates a king bed, and a remodeled bathroom with heated floors and walk-in shower. The updated eat-in kitchen offers a movable island, custom stainless cabinet panels, glass-door pantry, and easy connection to the great room with a newer gas freestanding fireplace. Designer beadboard and durable vinyl plank flooring run throughout. The third bedroom provides access to partially finished attic bonus space with flexible potential. Enjoy front and back Trex decking, a backyard garden area, and a utility/laundry room with 2 refrigerators, freezer, extra pantry storage, stainless sink, and tankless water heater. Detached 2-car garage with shop and alley access. Potential to convert garage to an ADU, buyer to verify feasibility, zoning, and permitting.

    Schedule a TOur

    Contact our listing broker to schedule a showing!

    Lisa Scivally

    Listing Broker

  • Phone 425-628-0631
  • Email lisa@cpiwa.com
  • Office Address 38700 SE River St., Suite C-200, Snoqualmie, WA 98065
  • Share This Listing!

    View More Listing Info

  • Active: Snoqualmie – 36517 SE Forest St

    Active: Snoqualmie – 36517 SE Forest St

    $975,000

    Price

    3

    Bedrooms

    3

    Bath

    2,354

    Sq. Ft.

    MLS # 2561741

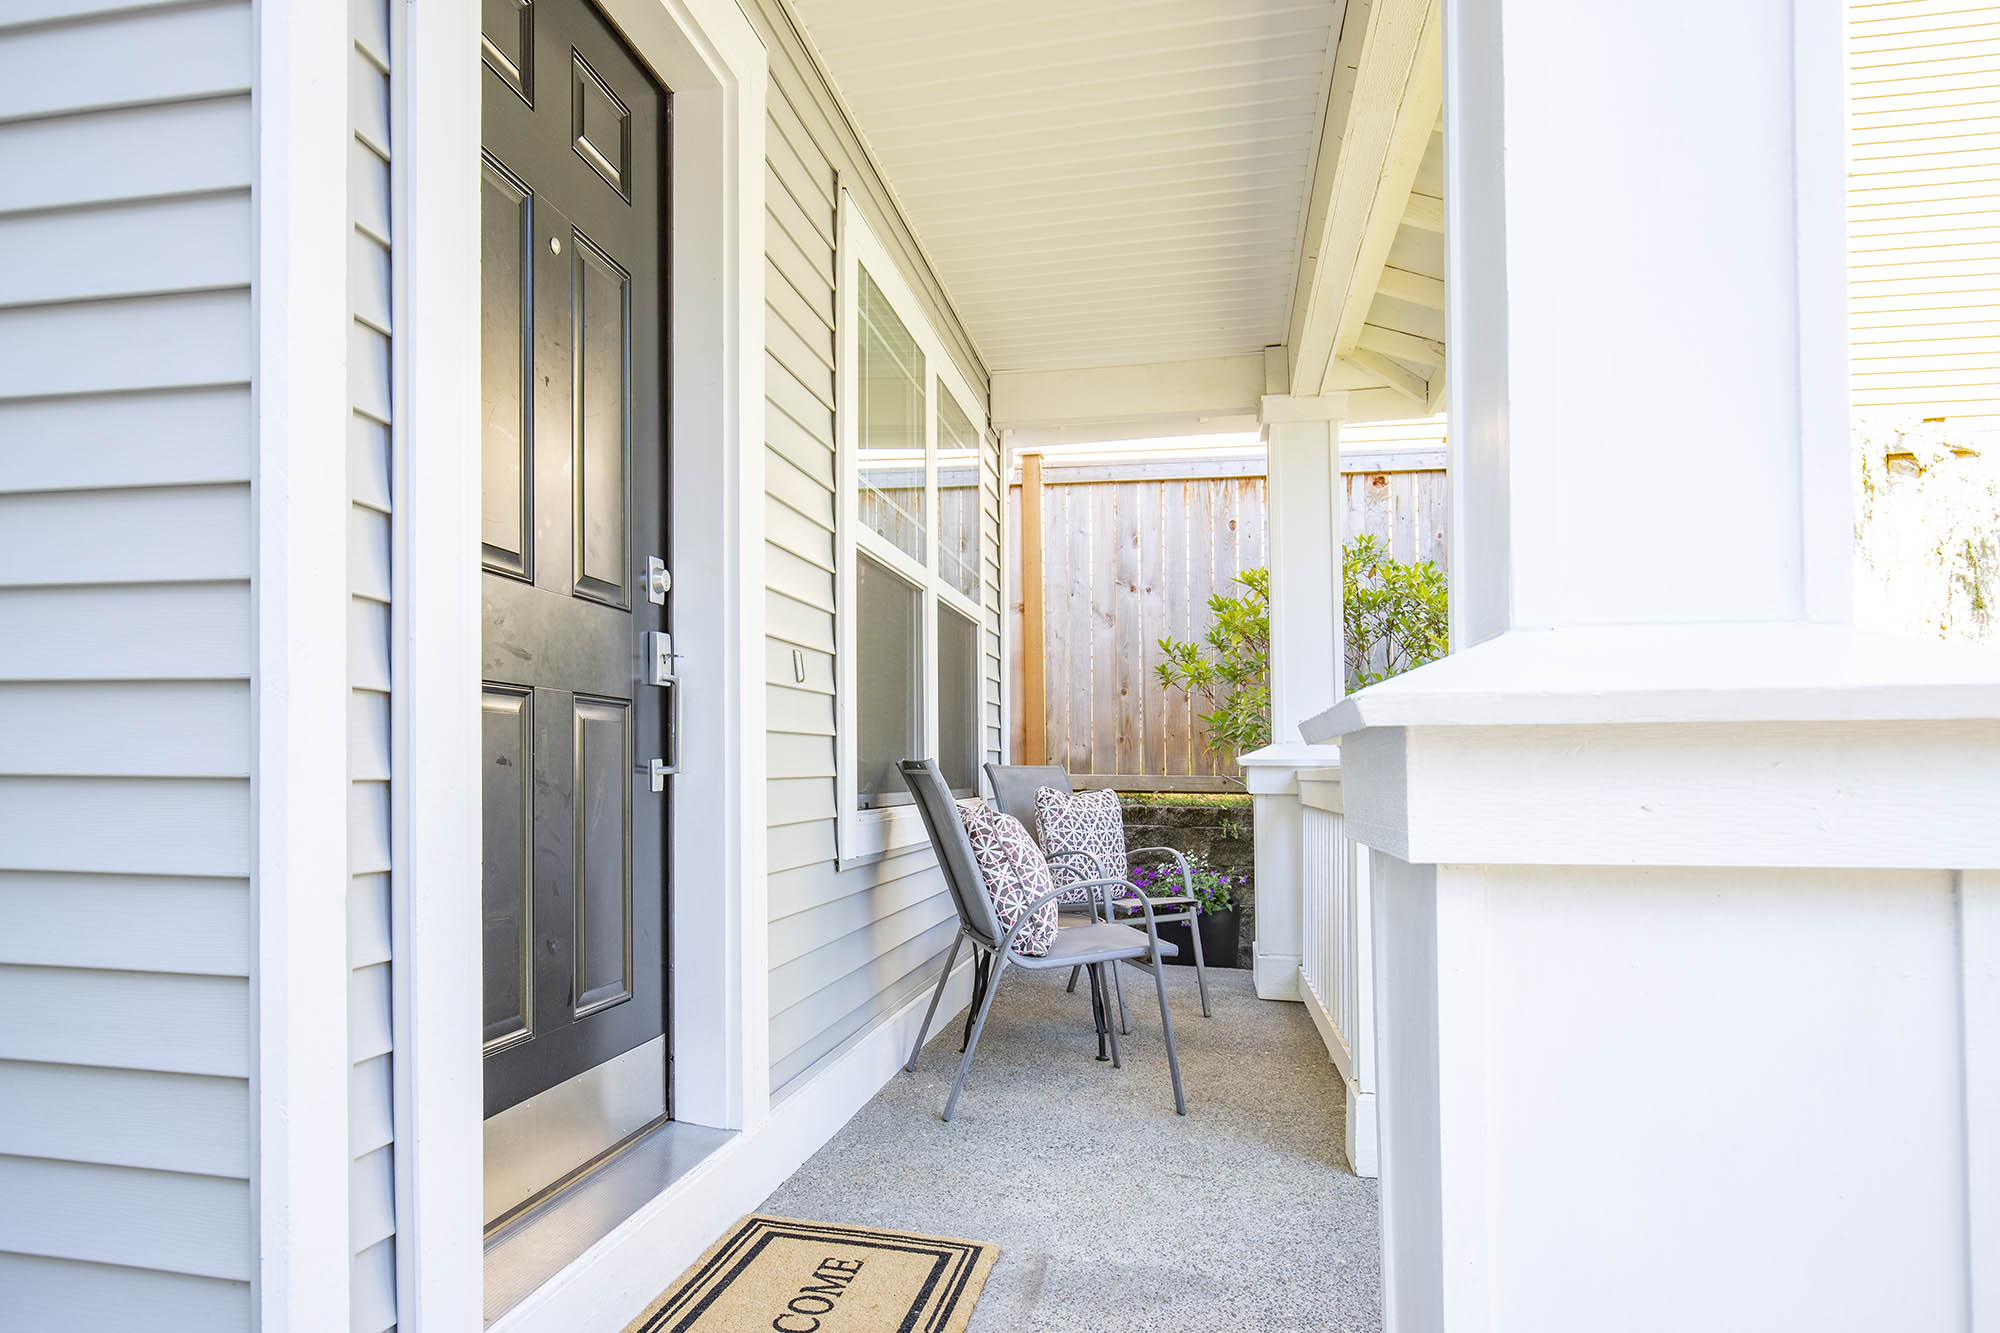
    Welcome to this beautifully updated Snoqualmie Ridge home, tucked away on a quiet cul-de-sac with mountain views and easy access to parks, trails, schools, shopping, and restaurants. The main level offers a welcoming living room, a cozy family room with a gas fireplace, a dining area with direct access to the backyard, and a convenient half bath and a laundry room. The kitchen is beautifully updated and thoughtfully designed, featuring a center island with seating, new quartz countertops, stainless steel appliances, a walk-in pantry with a freestanding freezer. Upstairs, the spacious primary suite captures mountain views and features a private ensuite bath with a walk-in shower, soaking tub, and a large walk-in closet. Two additional bedrooms, each with walk-in closets, a versatile loft, and a full hall bath provide flexible space for gathering, guests, or a home office. The loft also offers the potential to be converted into a fourth bedroom, providing even more flexibility to fit your needs. Recent updates include fresh interior paint, luxury vinyl plank flooring, and new quartz countertops. Outside, enjoy the private backyard, mountain views, a covered front porch, and a two-car garage. Located in one of Snoqualmie Ridge’s most sought-after neighborhoods, this home combines modern updates with a functional layout and an exceptional location close to outdoor recreation and everyday conveniences. Welcome home!

    Schedule a TOur

    Contact our listing broker to schedule a showing!

    Lace Gordon

    Listing Broker

  • Phone 425-295-1344
  • Email lace@cpiwa.com
  • Office Address 38700 SE River St., Suite C-200, Snoqualmie, WA 98065
  • Share This Listing!

    View More Listing Info

  • Off Market: Puyallup – 13008 171st St E

    Off Market: Puyallup – 13008 171st St E

    $580,000

    Price

    4

    Bedrooms

    2.5

    Bath

    2,041

    Sq. Ft.

    MLS # 2556207

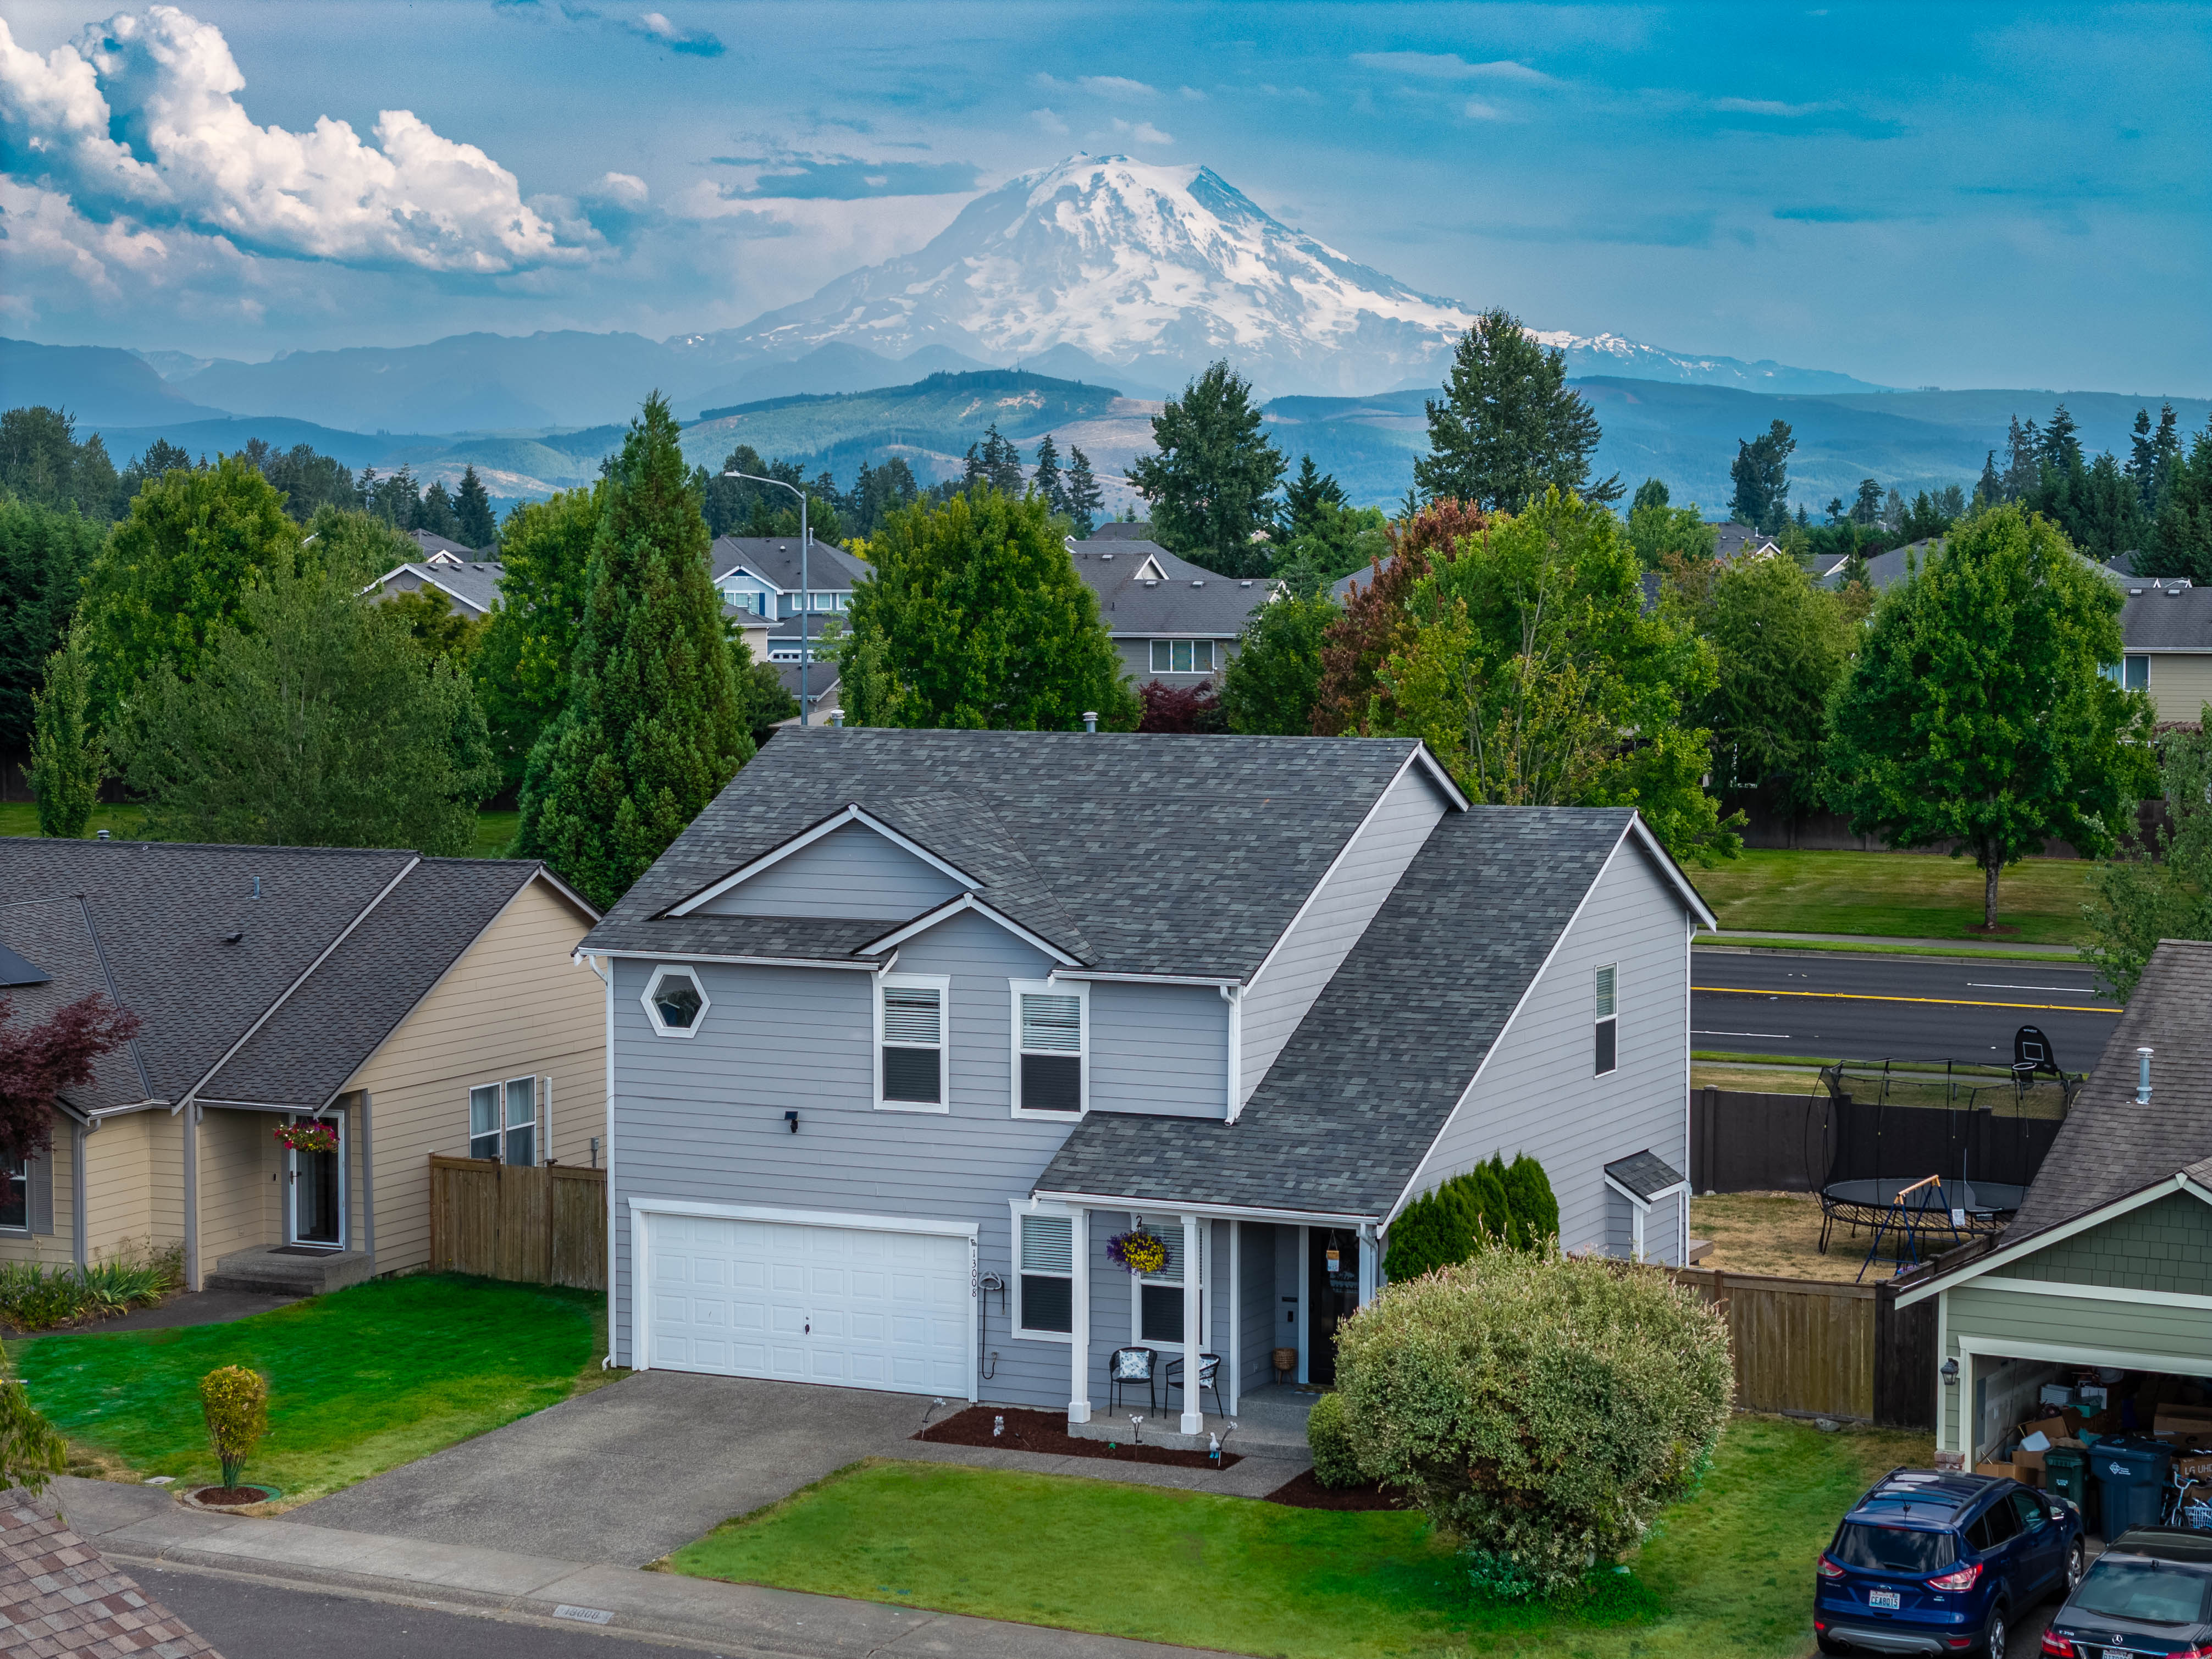
    Welcome to this beautifully remodeled 4-bedroom, 2.5-bath home in the highly sought-after Sunrise community! Thoughtfully updated with stylish LVP throughout, this turnkey home offers an exceptional floor plan designed for comfortable everyday living and effortless entertaining. The spacious Great Room flows seamlessly into the fully remodeled Kitchen, featuring quartz countertops & SS appliances. The adjoining Nook showcases custom built-in seating with hidden storage, creating the perfect gathering space. Step outside to the expansive entertainment deck overlooking the fully fenced backyard, complete with a brand-new 8×14 storage shed for tools, hobbies, and outdoor gear. The main level also includes a convenient Laundry Room with a high-efficiency W/D and a Half Bath. Upstairs, the spacious Primary Suite offers a beautifully updated en suite Bath and an oversized walk-in closet. 3 additional bedrooms, including a recently updated junior suite that also makes an ideal bonus room or flexible living space, and a full bath complete the upper level. Additional updates include a newer roof, water heater, and fresh interior and exterior paint, providing peace of mind for years to come. Ideally located minutes from shopping, dining, parks, walking trails, and award-winning schools, this move-in-ready home combines modern style, abundant storage, and an unbeatable location. Don’t miss the opportunity to own this exceptional home in one of the area’s most desirable neighborhoods!

    Schedule a TOur

    Contact our listing broker to schedule a showing!

    Lisa Scivally

    Listing Broker

    Alex Godfrey

    Co-Listing Broker

  • Phone 425-628-0631
  • Email lisa@cpiwa.com alex@cpiwa.com
  • Office Address 38700 SE River St., Suite C-200, Snoqualmie, WA 98065
  • Share This Listing!

    Add Your Heading Text Here

    View More Listing Info

  • Sold: Fall City – 33418 SE 43rd Pl

    Sold: Fall City – 33418 SE 43rd Pl

    $675,000

    Price

    3

    Bedrooms

    2

    Bath

    1,410

    Sq. Ft.

    MLS # 2546326

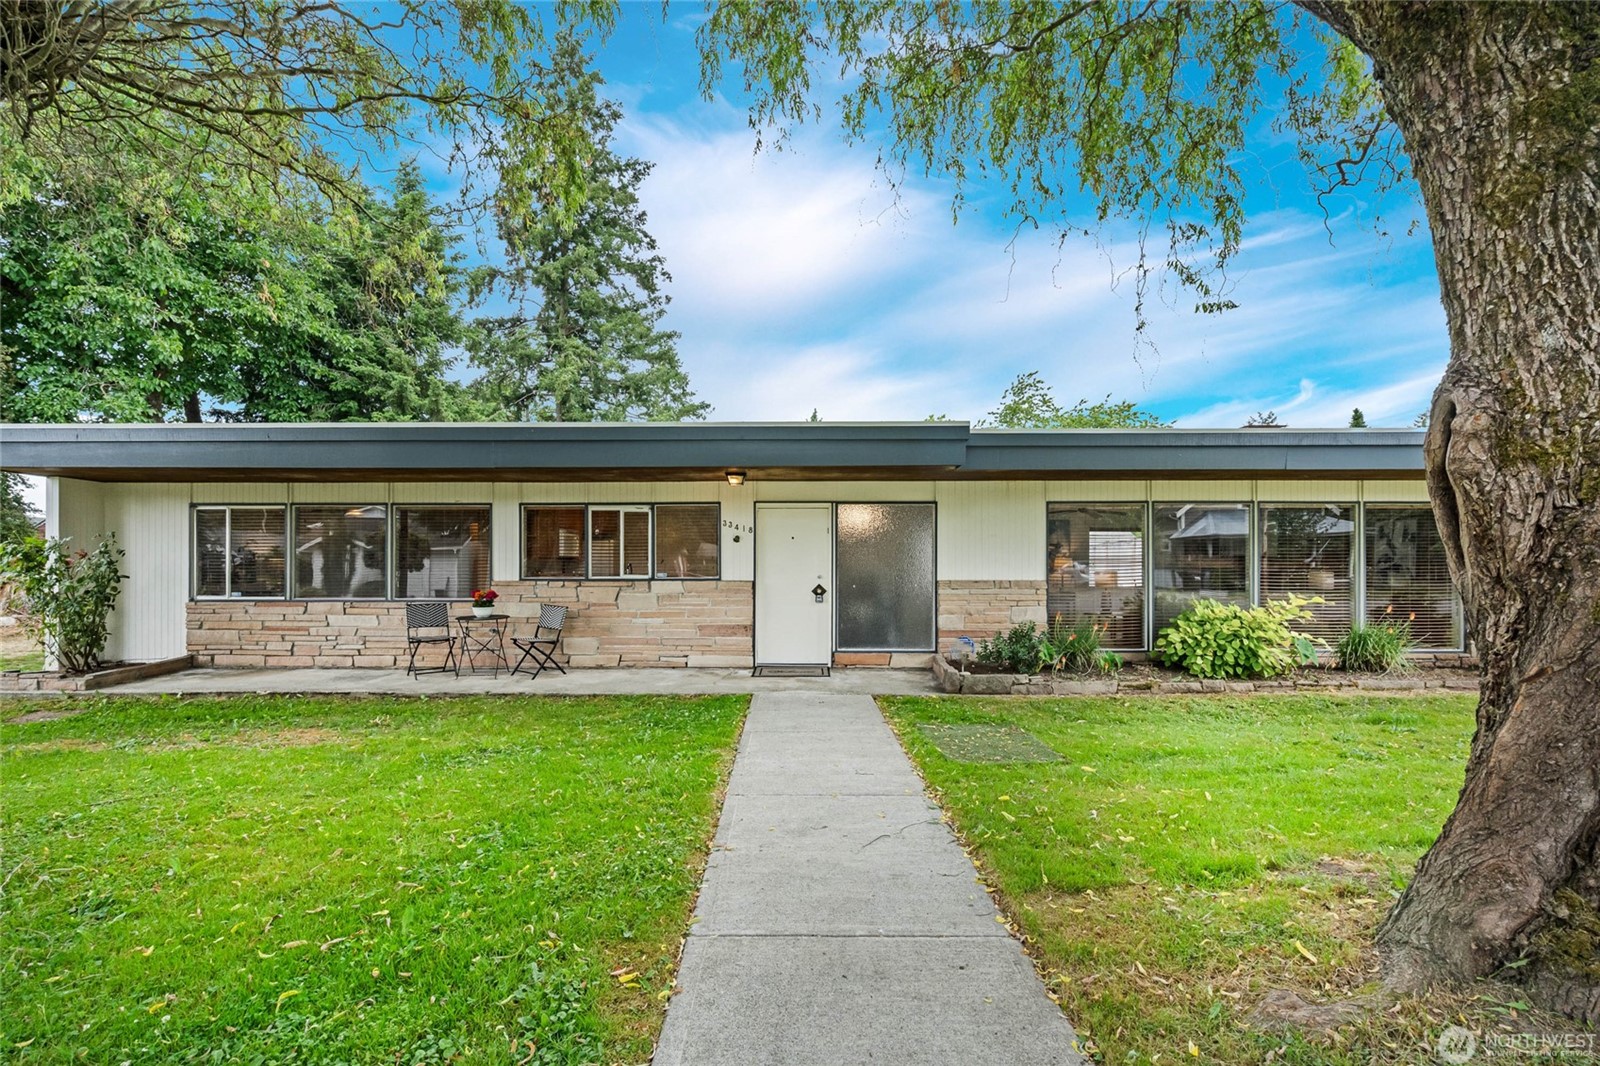
    Charming Mid-Century Modern rambler in the heart of downtown Fall City! This sprawling 1,410-square-foot home offers 3 bedrooms and 1.75 baths, blending timeless character with thoughtful updates. The expansive living room features a corner brick gas fireplace, creating a warm and inviting gathering space. Enjoy an updated kitchen, newer roof, efficient hydronic gas heating system, and abundant natural light from multiple skylights. Outside, the oversized detached garage provides the perfect space for a workshop, hobbies, or additional storage. Situated on a generous 7,000-square-foot lot with alley access, the property offers ample parking for RVs, boats, and recreational vehicles. The large fenced backyard and private courtyard area create an ideal setting for entertaining, gardening, or simply relaxing. Experience the best of small-town living—take your golf cart to Twin Rivers Golf Course, stroll to the local Farmer’s Market, grab coffee at Aroma Coffee, or explore the charming downtown shops. Enjoy easy access to the river for floating, fishing, or soaking in the stunning mountain views. Located within the highly regarded Snoqualmie Valley School District and just a short commute to Redmond and Issaquah, this home offers the perfect blend of community, recreation, and convenience.

    Schedule a TOur

    Contact our listing broker to schedule a showing!

    Lisa Scivally

    Listing Broker

  • Phone 425-628-0631
  • Email lisa@cpiwa.com
  • Office Address 38700 SE River St., Suite C-200, Snoqualmie, WA 98065
  • Share This Listing!

    View More Listing Info

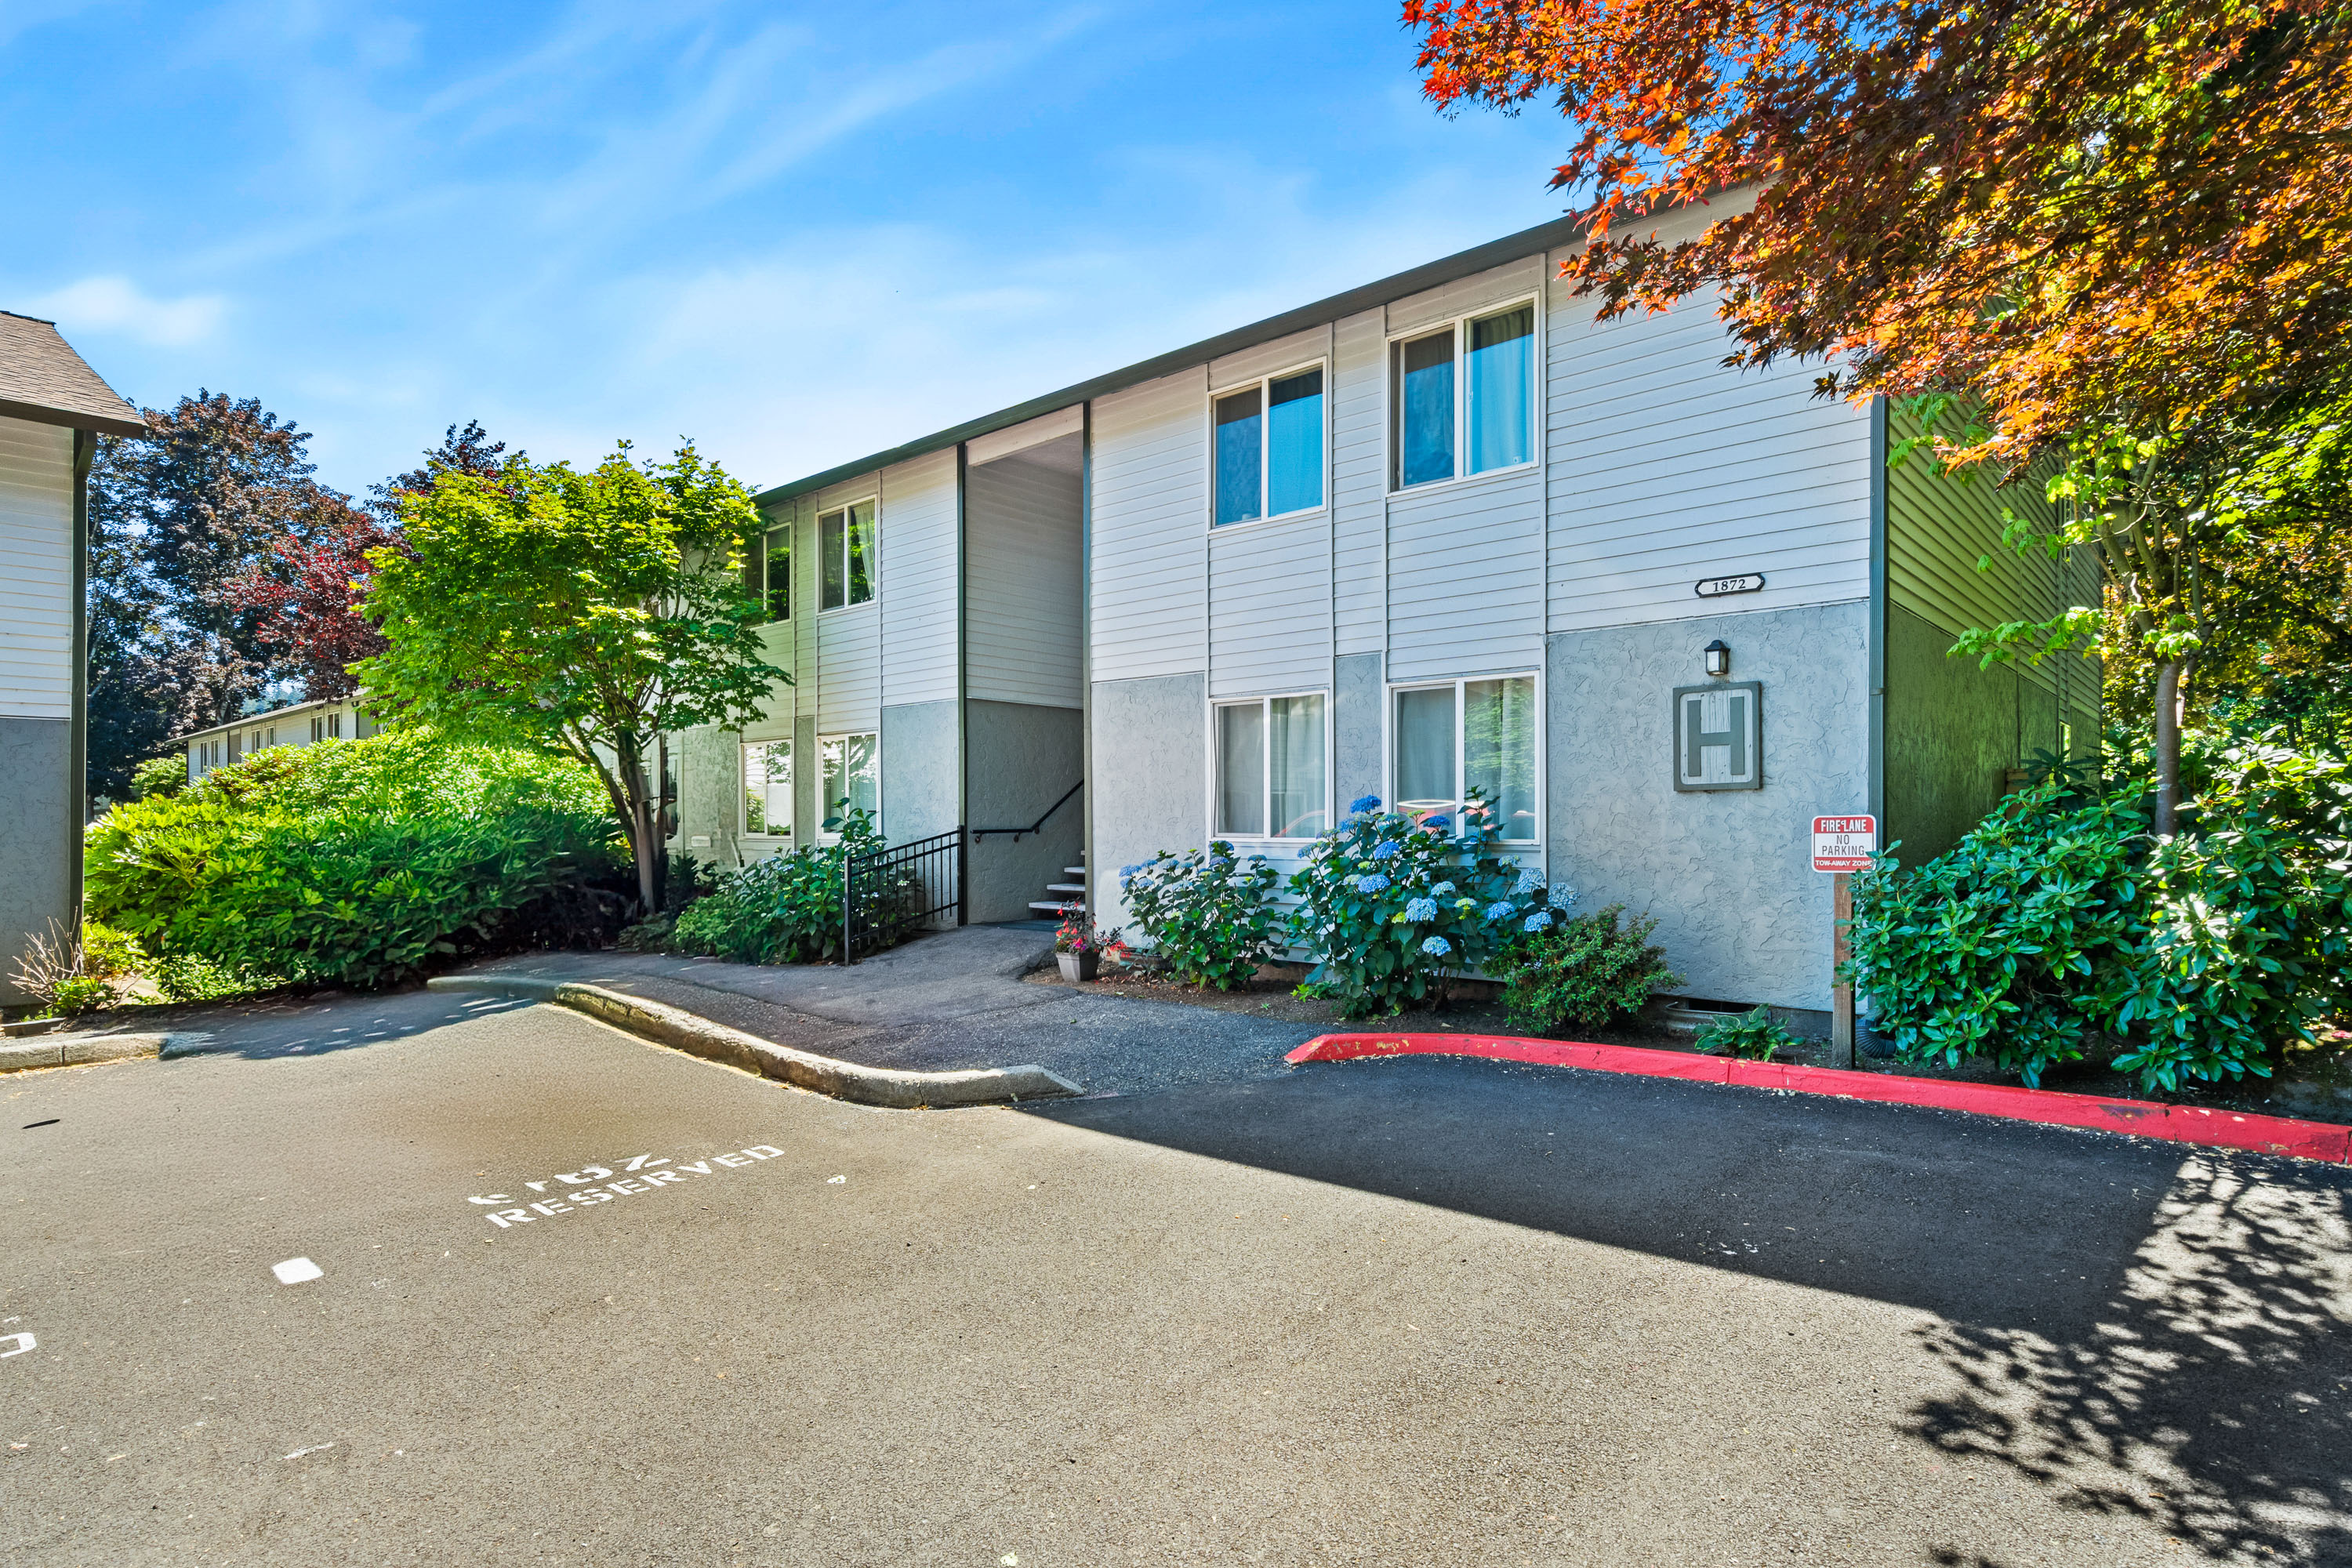
  • Sold: Kent – 1872 S Central Pl Unit #H-81

    Sold: Kent – 1872 S Central Pl Unit #H-81

    $219,000

    Price

    2

    Bedrooms

    1

    Bath

    750

    Sq. Ft.

    MLS # 2541021

    Schedule a TOur

    Contact our listing broker to schedule a showing!

    Kathy Doiron

    Listing Broker

    Lisa Scivally

    Co-Listing Broker

  • Phone 206-849-1310425-628-0631
  • Email kathy@cpiwa.com lisa@cpiwa.com
  • Office Address PO Box 1044 Snoqualmie, WA 98065
  • Share This Listing!

    View More Listing Info

  • Active: Snoqualmie – 7114 Allman Ave SE

    Active: Snoqualmie – 7114 Allman Ave SE

    $999,000

    Price

    5

    Bedrooms

    3

    Bath

    2710

    Sq. Ft.

    MLS # 2538582

    Welcome to this beautifully updated Snoqualmie Ridge home with mountain views, ideally located near parks, trails, schools, shopping, restaurants, and within walking distance of the iconic Snoqualmie Falls. The main level offers a welcoming living room, a cozy family room with a gas fireplace, dining area with access to the back patio, a desirable main-floor bedroom, and a full bath. The kitchen features a large peninsula with seating, new quartz countertops, stainless steel appliances, a gas range, and a walk-in pantry. Upstairs, the spacious primary suite backs to a greenbelt and offers a peaceful retreat with a double vanity, walk-in shower, soaking tub, and a large walk-in closet. Three additional bedrooms with walk-in closets, a versatile loft, hall bath, and convenient upstairs laundry provide plenty of room for everyday living. Recent updates include fresh interior paint, LVP flooring, new quartz countertops, and a new gas water heater. Step outside to enjoy mountain views, a backyard with raised garden beds backing to a greenbelt, a covered front porch, EV charging, and a two-car garage. All this in one of Snoqualmie Ridge’s most sought-after locations, with easy access to outdoor recreation and everyday amenities. Welcome home!

    Schedule a TOur

    Contact our listing broker to schedule a showing!

    Lace Gordon

    Listing Broker

  • Phone 425-295-1344
  • Email lace@cpiwa.com
  • Office Address 38700 SE River St., Suite C-200, Snoqualmie, WA 98065
  • Share This Listing!

    View More Listing Info

  • Sold: North Bend – 312 E Park St

    Sold: North Bend – 312 E Park St

    $1,100,000

    Price

    3

    Bedrooms

    2.75

    Bath

    1,810

    Sq. Ft.

    MLS # 2513609

    INVESTMENT OPPORTUNITY IN DOWNTOWN NORTH BEND

    Rare downtown commercial-zoned property offering exceptional live/work flexibility and mixed-use redevelopment potential in the heart of growing North Bend. Currently operating as an income-producing single-family residence with tenants in place, this property provides immediate cash flow while you plan your future vision.

    The attached front garage was previously utilized for a business and includes a convenient half bath, creating excellent potential for storefront, office, studio, or service-based commercial use. The home’s unique multi-level layout features separate living spaces with individual entrances, making it an ideal candidate for condo conversion, multi-generational living, or mixed-use redevelopment.

    The lower level includes two bedroom/living areas, each with private entrances and ensuite baths. Upstairs, you’ll find an additional living space with separate access, a bedroom with ensuite bath, plus a spacious Great Room, kitchen, and additional half bath. Step outside onto the expansive upper deck and enjoy stunning views of Mount Si.

    A detached two-car shop/garage adds even more value and may offer future ADU potential (buyer to verify).

    With dual zoning and strong redevelopment possibilities, this property is ideal for investors, entrepreneurs, developers, or owner-users seeking long-term upside. Downtown Commercial (DC) zoning typically supports retail, office, service businesses, lodging, mixed-use residential, upper-floor housing, and select low-impact commercial uses. The City’s vision for downtown encourages vibrant street-level activation paired with residential growth above.

    Opportunities like this are increasingly rare in downtown North Bend. Buyer to verify all zoning, redevelopment, and permitted-use information with the City.

    Schedule a TOur

    Contact our listing broker to schedule a showing!

    Lisa Scivally

    Listing Broker

  • Phone 425-628-0631
  • Email lisa@cpiwa.com
  • Office Address 38700 SE River St., Suite C-200, Snoqualmie, WA 98065
  • Share This Listing!

    View More Listing Info

  • Sold: North Bend – 17550 429th Ave SE

    Sold: North Bend – 17550 429th Ave SE

    770,000

    Price

    3

    Bedrooms

    2.5

    Bath

    1,400

    Sq. Ft.

    MLS # 2524231

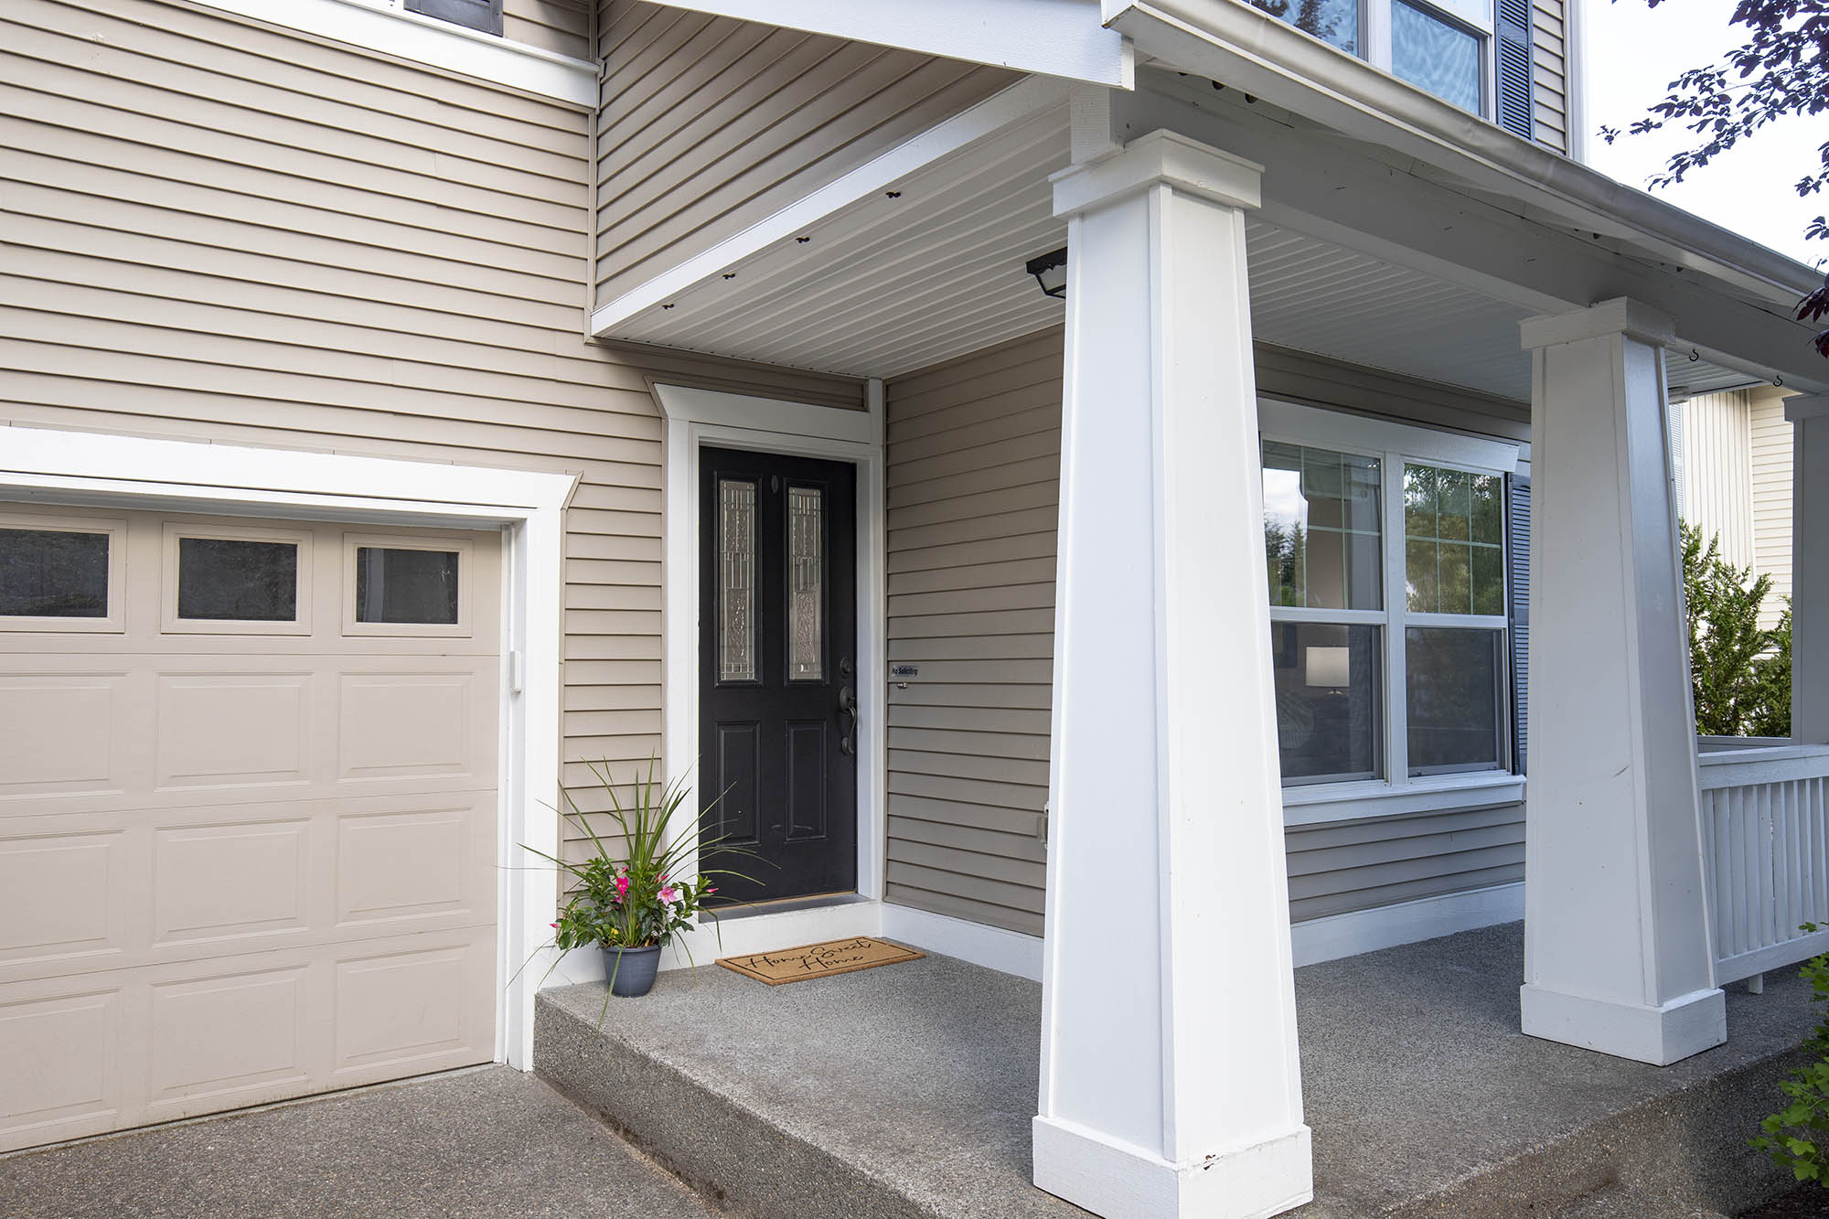
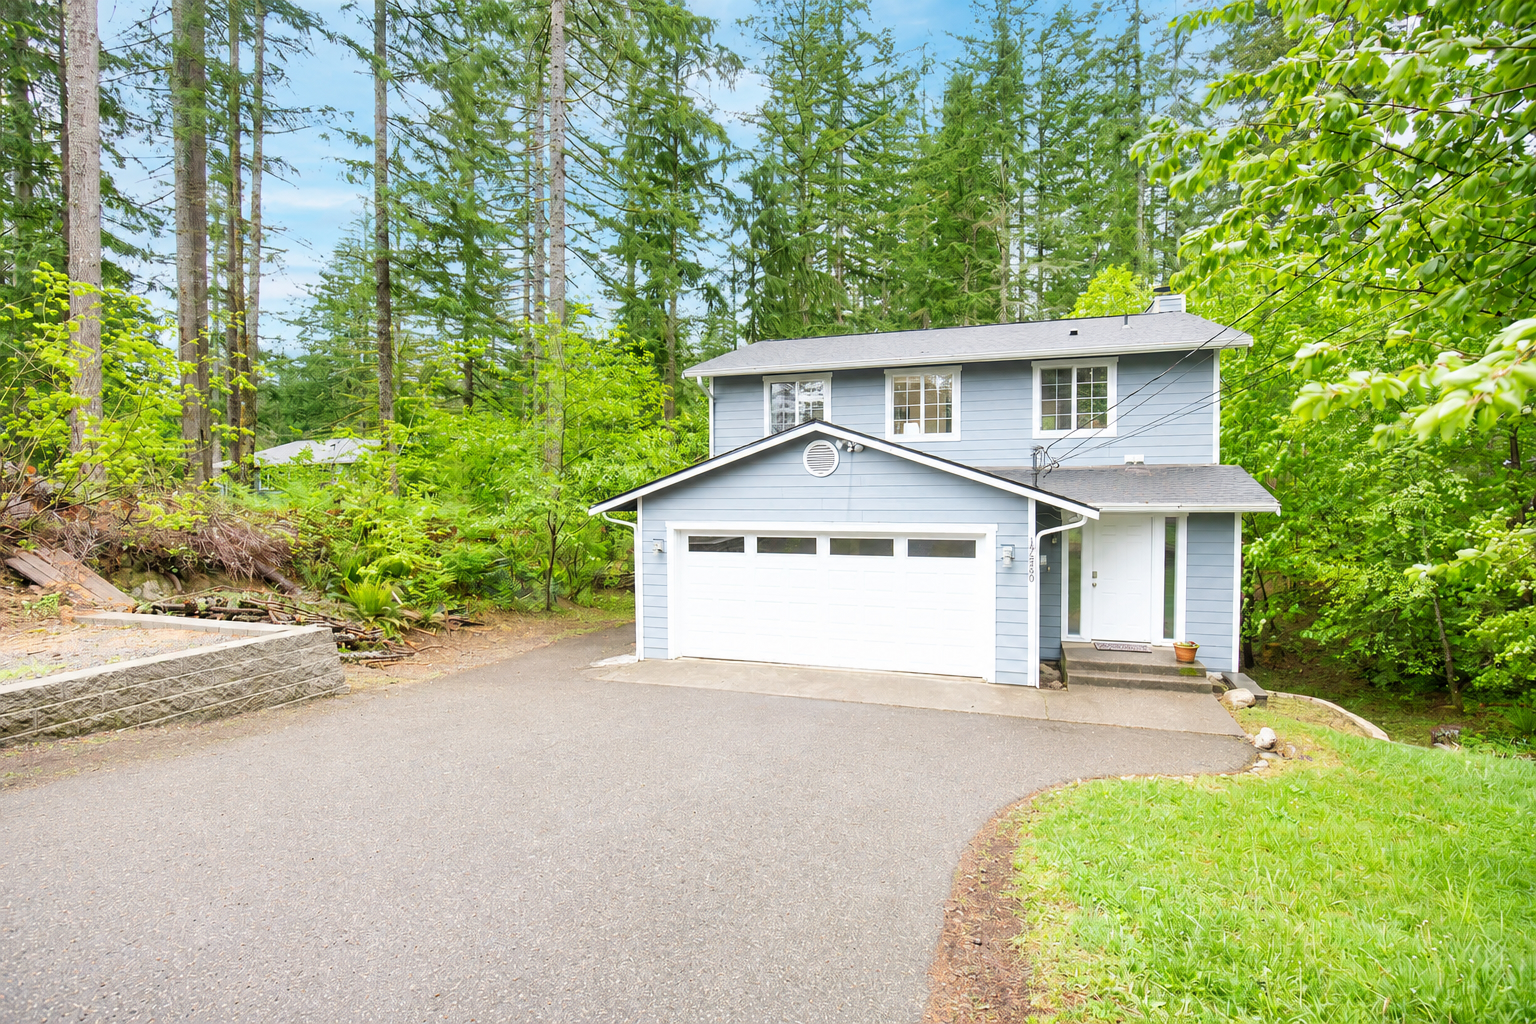
    Welcome to this beautiful 3-bedroom 2.5-bath Wilderness Rim home set on two lots in picturesque North Bend. The open concept main floor features a welcoming living room with a cozy gas fireplace, dining area, and kitchen that flows directly to the oversized back deck – perfect for indoor/outdoor living. A convenient half bath is located on the main floor for guests. Upstairs offers a spacious primary bedroom with private bath, two additional bedrooms, a hall bath, convenient upstairs laundry room, and brand new carpet throughout the upper level. Additional features include a gas water heater, 2-car garage, driveway parking, and RV parking. The large backyard offers garden space, fruit trees, a playground, fire pit, and plenty of room to relax or entertain. Enjoy easy access to I-90 and be just minutes from downtown North Bend for shopping, dining, and local amenities. Close to Rattlesnake Lake for swimming, fishing, hiking, wildlife watching, and everyday Northwest adventure. Welcome home!

    Schedule a TOur

    Contact our listing broker to schedule a showing!

    Lace Gordon

    Listing Broker

  • Phone 425-295-1344
  • Email lace@cpiwa.com
  • Office Address 38700 SE River St., Suite C-200, Snoqualmie, WA 98065
  • Share This Listing!

    View More Listing Info

  • Sold: Duvall – 15221 342nd Ave NE

    Sold: Duvall – 15221 342nd Ave NE

    $799,000

    Price

    3

    Bedrooms

    2

    Bath

    1,744

    Sq. Ft.

    MLS # 2524061

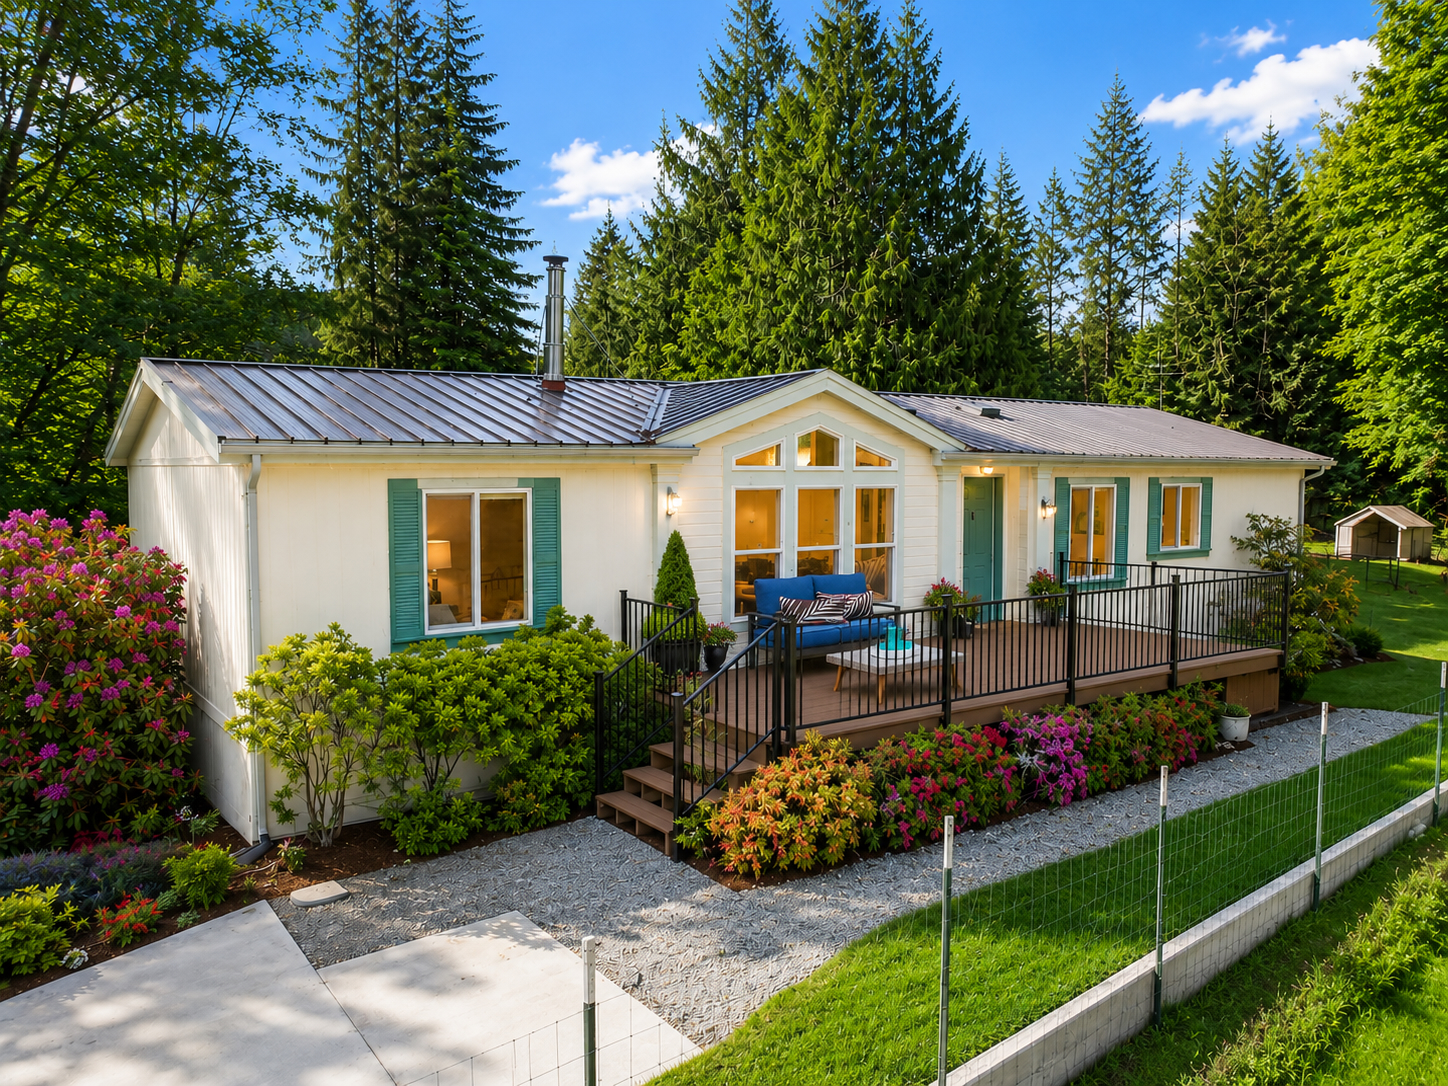
    Enjoy gorgeous mountain and sunset views from this beautiful home set on nearly 5 peaceful private acres. Start your mornings with coffee on the expansive deck or gather around the fire pit while taking in the scenery. Inside, the light-filled living room features vaulted ceilings, large windows framing the mountain views, and a cozy wood-burning stove. The open floor plan includes a spacious primary suite with a jetted tub and new quartz countertops, along with two additional bedrooms and a hall bath also updated with new quartz countertops. The kitchen offers granite slab counters, stainless steel appliances, a gas stove, large island with seating, dining area, and built-in desk space. Recent updates include fresh interior paint, brand-new LVP flooring, and a heat pump installed in 2022 for year-round comfort. The impressive 24×48 shop includes a loft, office space, and separate 200-amp service, creating excellent flexibility for hobbies, storage, or working from home. The property also features an RV/boat shelter, fully fenced grounds, playground, pasture with loafing shed, chicken coop, and garden space—offering the perfect balance of comfort, function, and peaceful country living. Welcome home!

    Schedule a TOur

    Contact our listing broker to schedule a showing!

    Lace Gordon

    Listing Broker

  • Phone 425-295-1344
  • Email lace@cpiwa.com
  • Office Address 38700 SE River St., Suite C-200, Snoqualmie, WA 98065
  • Share This Listing!

    View More Listing Info