Author: cpiwa

  • Sold: North Bend – 17118 424th Ave SE

    Sold: North Bend – 17118 424th Ave SE

    $789,000

    Price

    3

    Bedrooms

    1.75

    Bath

    1,500

    Sq. Ft.

    MLS # 2345141

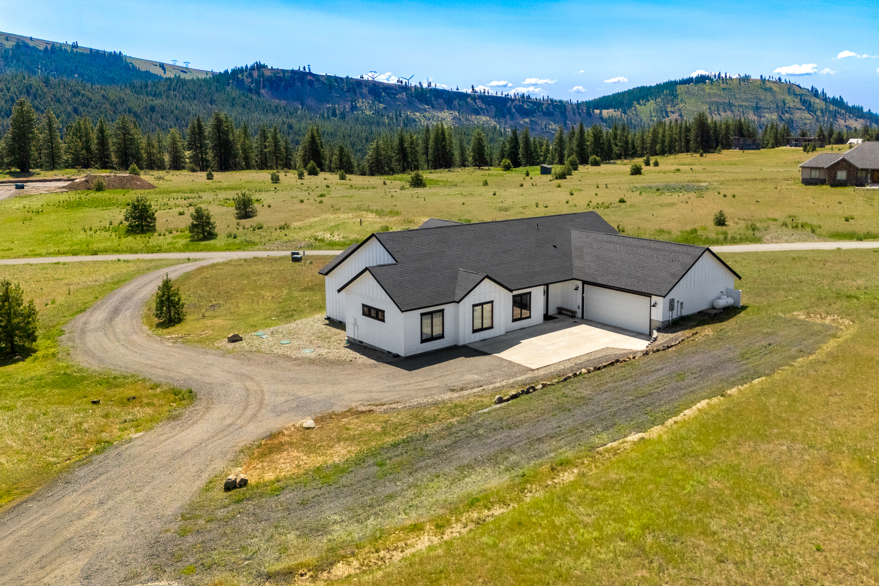
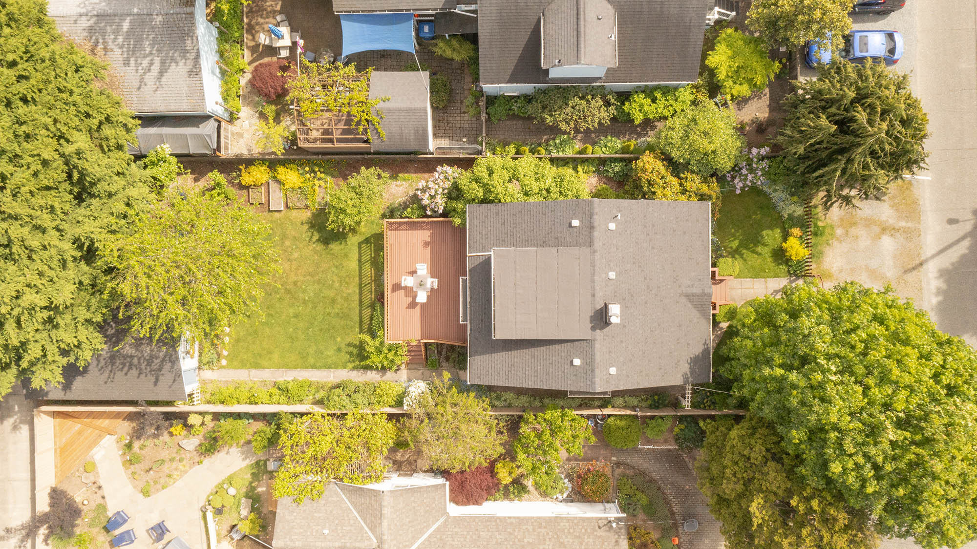
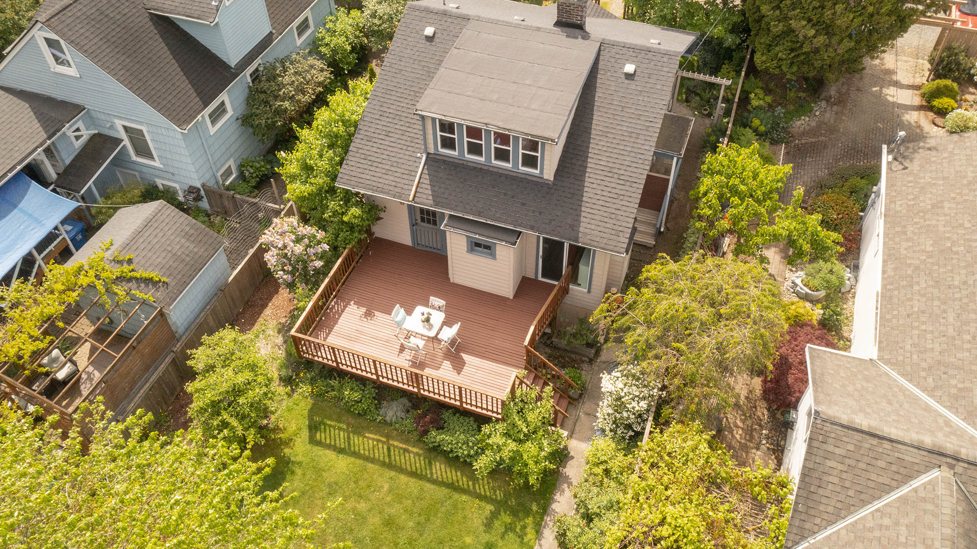
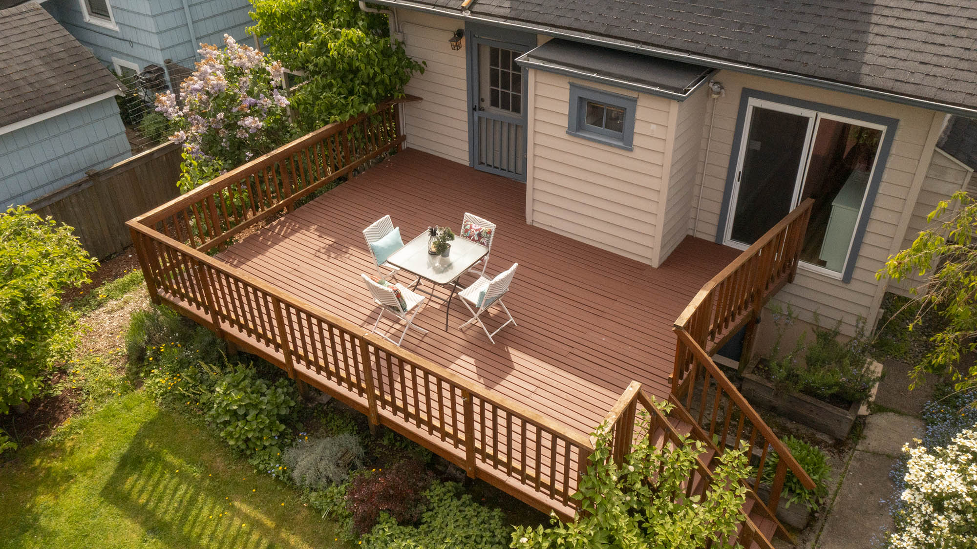
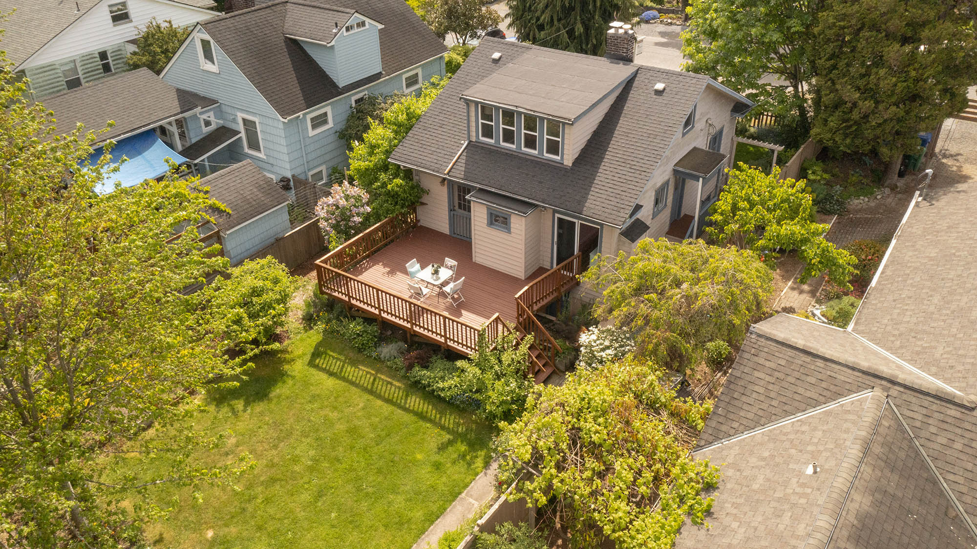
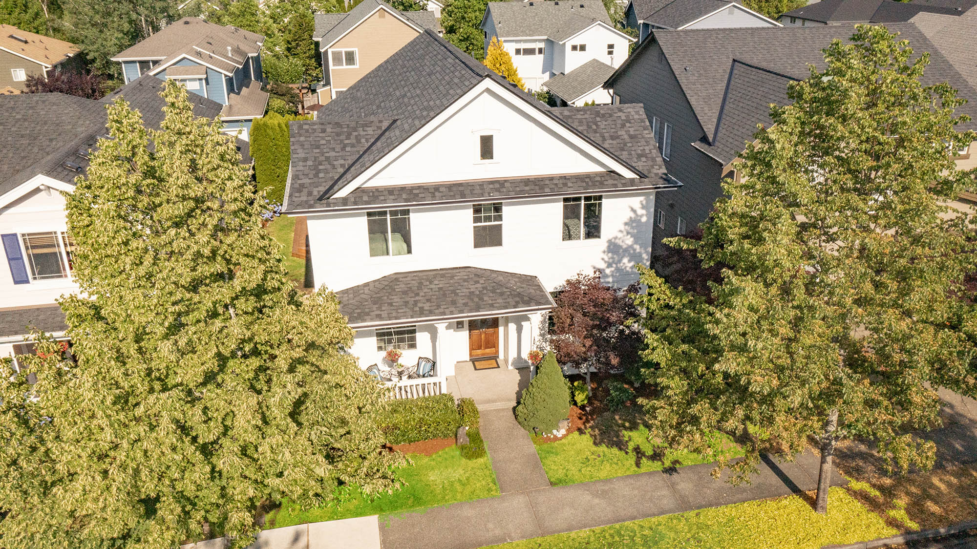
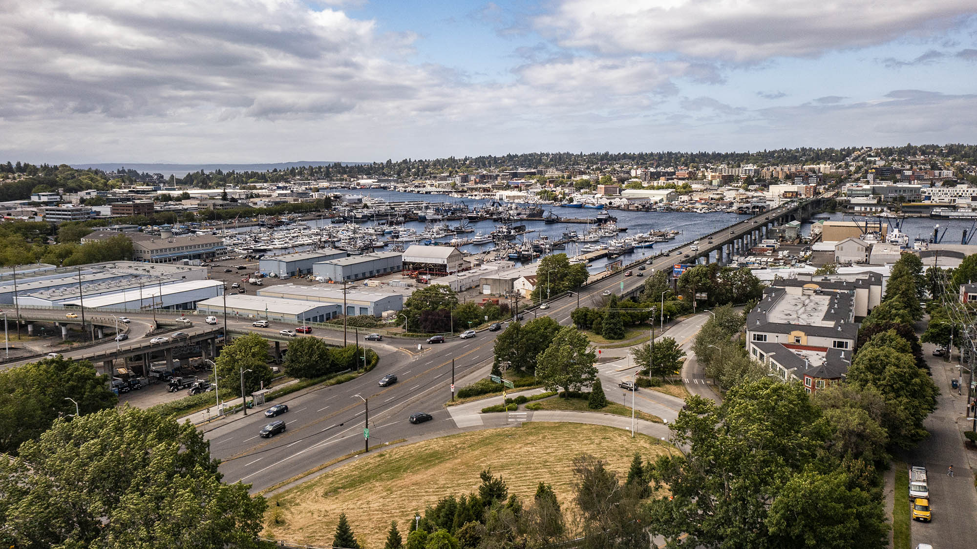
    This beautiful Wilderness Rim home in picturesque North Bend has so much to offer! Cozy up by the wood burning fireplace in Living Room open to Kitchen with white shaker cabinets, SS appliances, quartz countertops, farm sink & walk-in pantry. Dining Room leading to expansive Back Deck. Primary Bedroom & Bath, Two more Bedrooms & Hall Bath. Downstairs is Bonus/Family Room for the ultimate flex space with access to lower Back Deck. Gas furnace and water heater! Large fully fenced back yard has garden space & perfect for outdoor entertainment! 2 car garage, driveway & RV parking. Swim in Rattlesnake Lake, watch beautiful wild life, enjoy hikes & walks around the neighborhood! Welcome Home!

    Schedule a TOur

    Contact our listing broker to schedule a showing!

    Lace Gordon

    Listing Broker

  • Phone 425-295-1344
  • Email lace@cpiwa.com
  • Office Address 38700 SE River St., Suite C-200, Snoqualmie, WA 98065
  • Share This Listing!

    View More Listing Info
  • Canceled: Cle Elum – 641 Mountain Creek Dr

    Canceled: Cle Elum – 641 Mountain Creek Dr

    $875,000

    Price

    3

    Bedrooms

    2

    Bath

    2,460

    Sq. Ft.

    MLS # 2342834

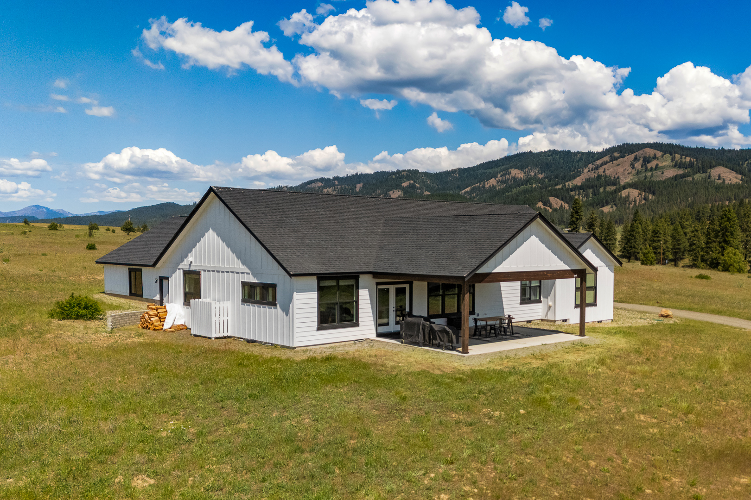
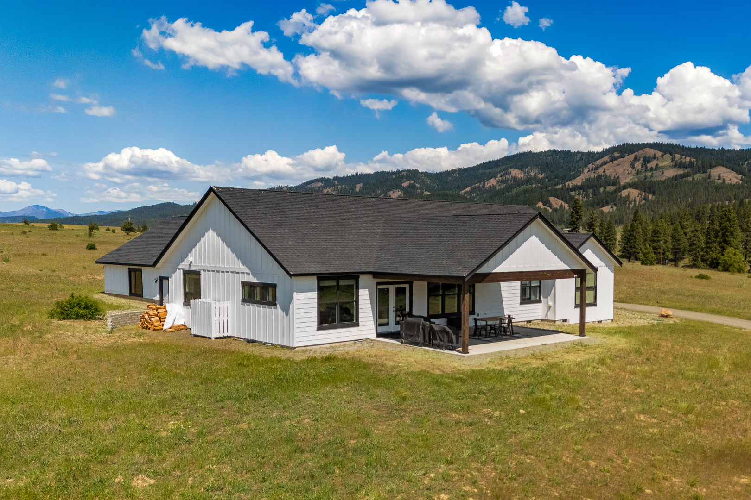
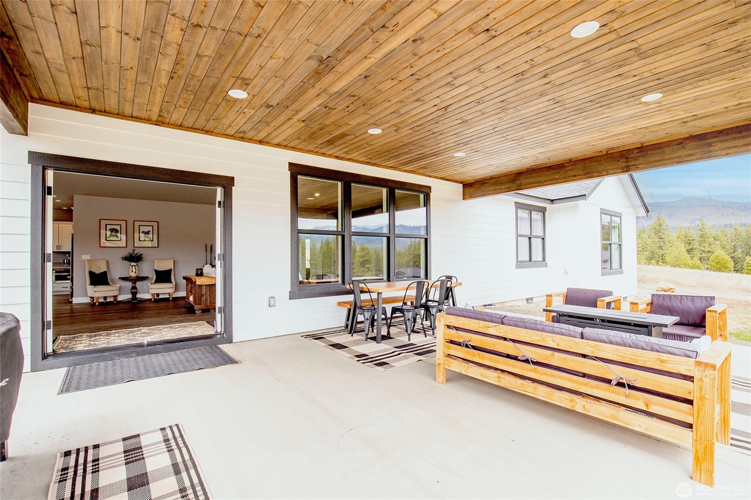
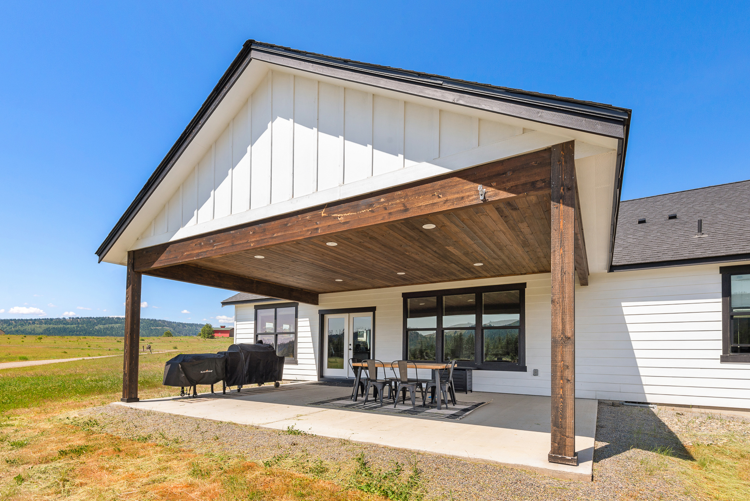
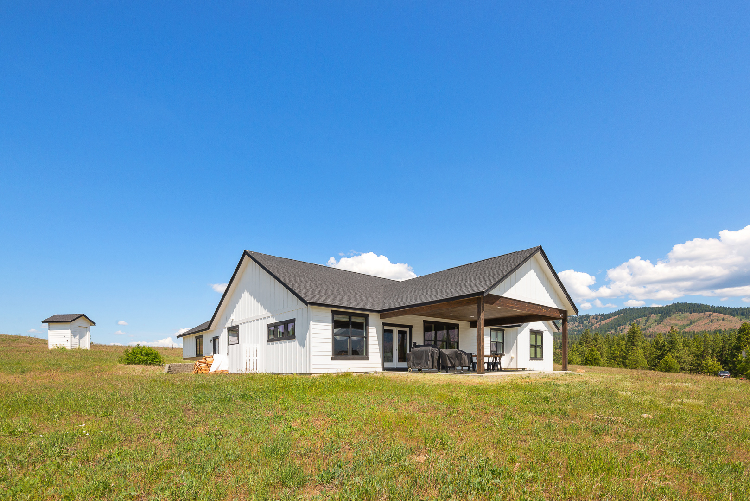
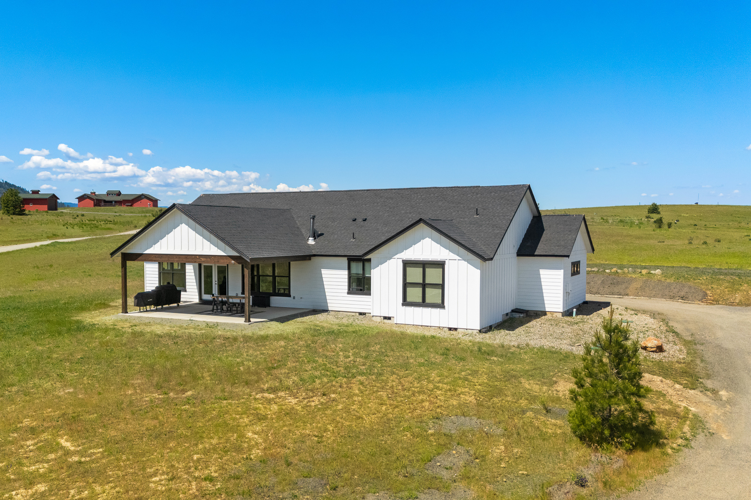
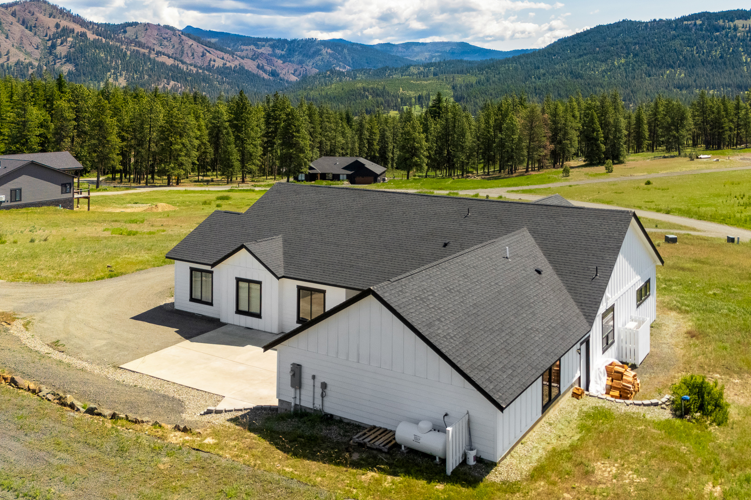
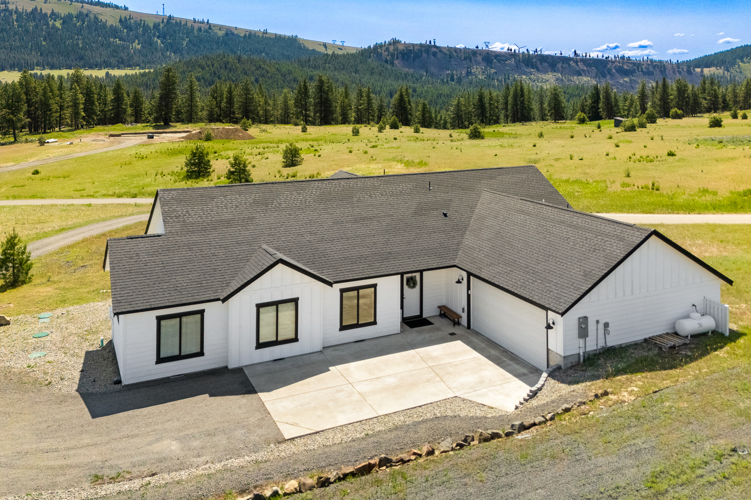
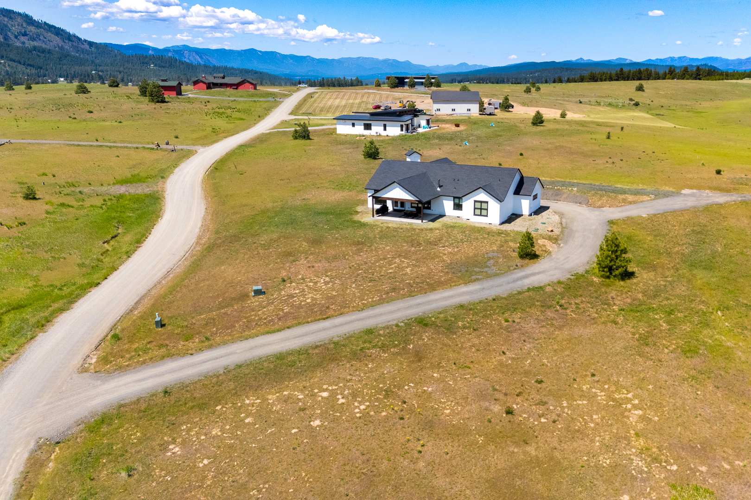
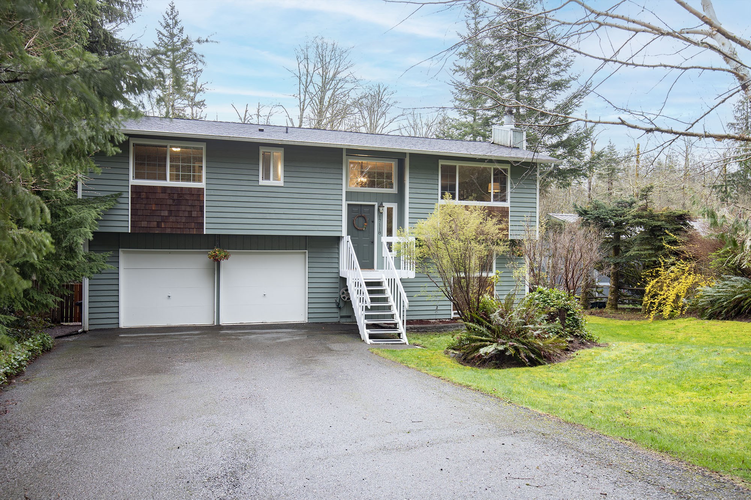
    This stunning 2022 resale situated on 3 acres in sought-after Swauk/Teanaway is a true retreat w/breathtaking, unobstructed mountain views! Open-concept floor plan features Great room w/wood burning stove, vaulted ceilings & large windows that flood the space w/natural light. Chef-inspired Kitchen boasts top-of-the-line SS appliances, custom cabinets, quartz counters, gas cooktop, 2x oven, 2x fridge & walk-in pantry. Dining room has access to covered patio. Spacious Primary Suite & Bath w/double vanity, large walk-in shower, pedestal tub, walk-in closet & more mountain views! Two more large Bedrooms, full Bath & Office. Convenient drop zone & utility room w/access to oversized 2 car garage. Tankless water heater, ductless mini split & more!

    Schedule a TOur

    Contact our listing broker to schedule a showing!

    Lace Gordon

    Listing Broker

  • Phone 425-295-1344
  • Email lace@cpiwa.com
  • Office Address 38700 SE River St., Suite C-200, Snoqualmie, WA 98065
  • Share This Listing!

    View More Listing Info

  • Sold: Seattle – 10538 Evanston Ave N

    Sold: Seattle – 10538 Evanston Ave N

    $889,000

    Price

    4

    Bedrooms

    2

    Bath

    1,800

    Sq. Ft.

    MLS # 2342828

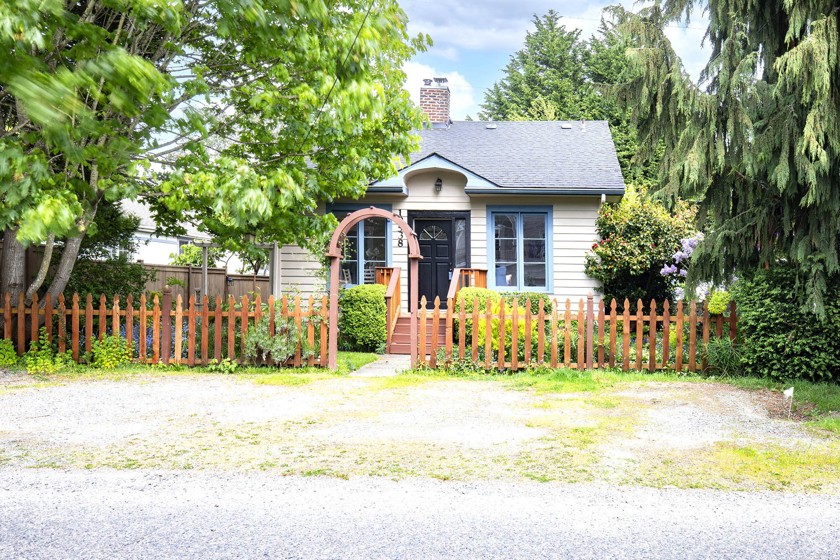
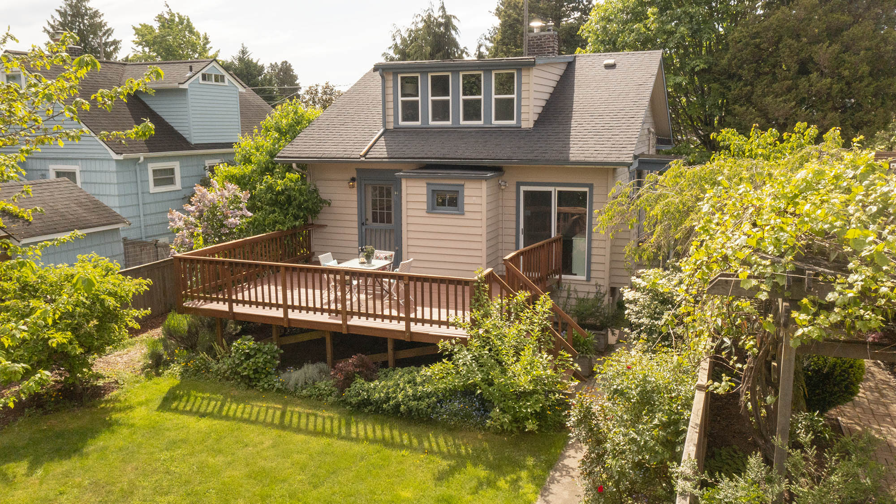
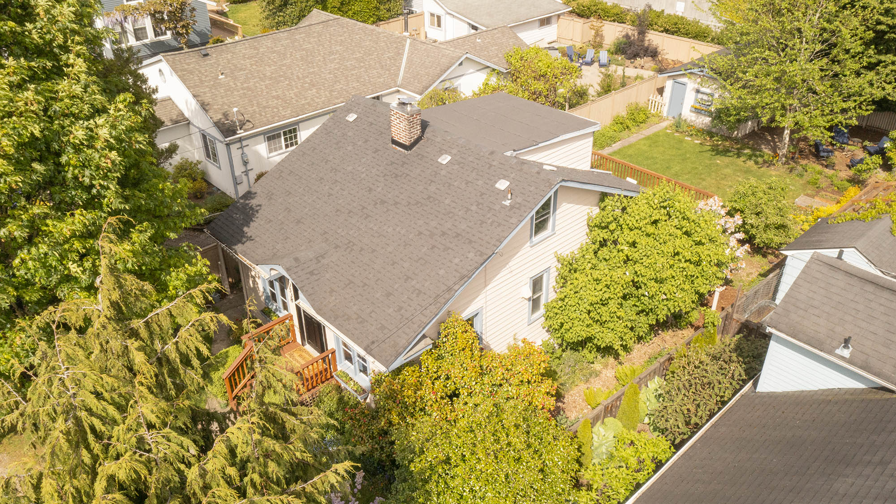
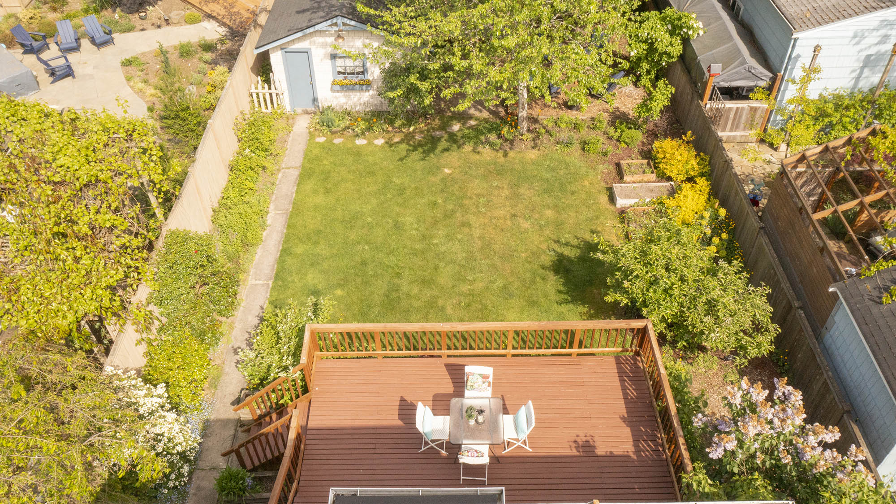
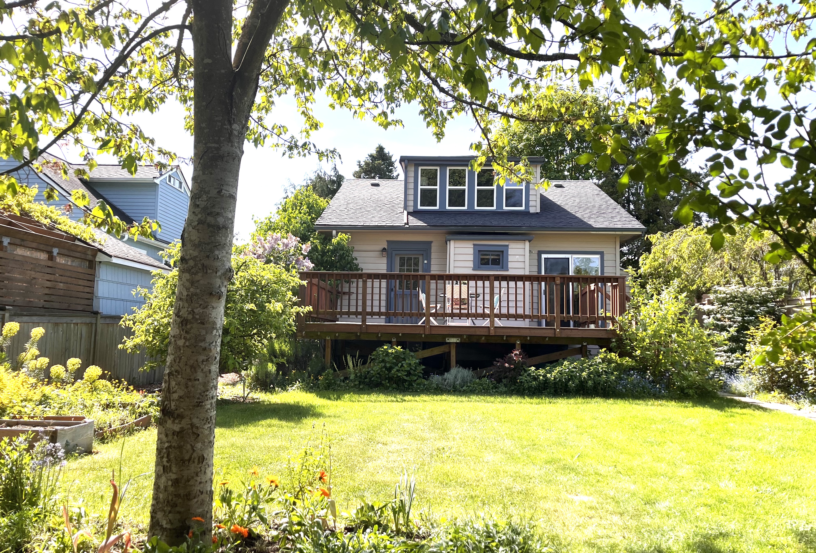
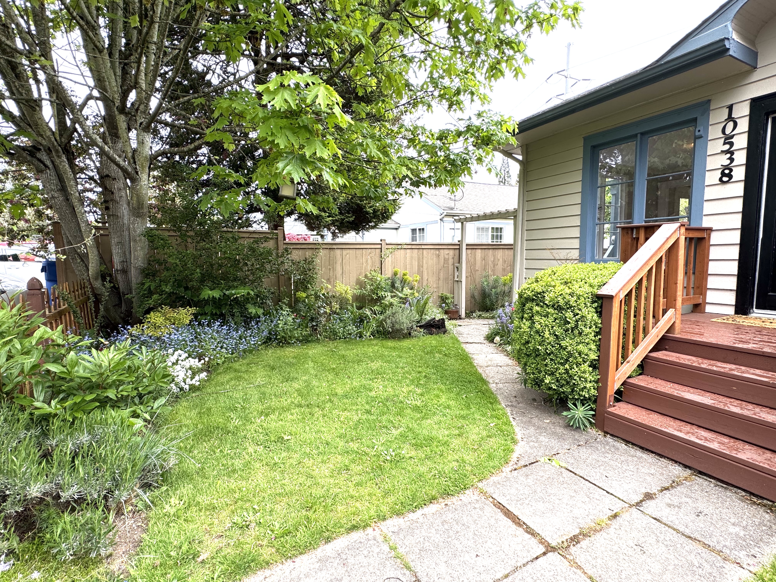
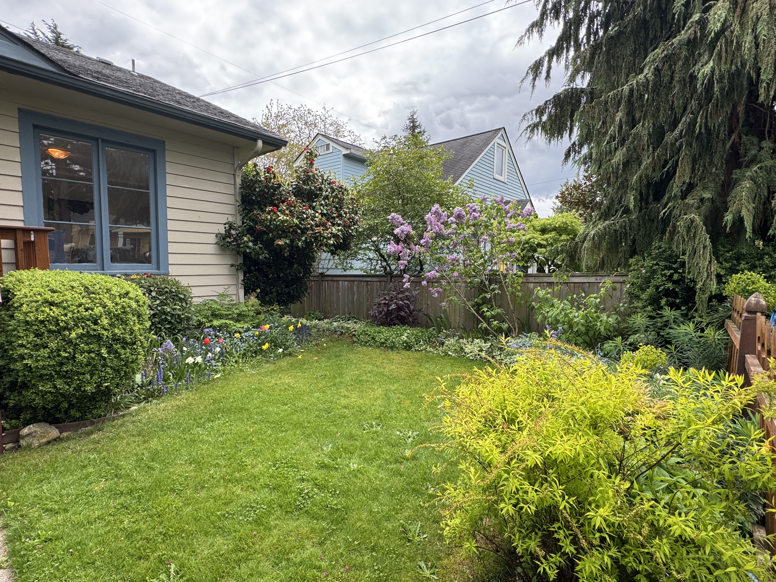
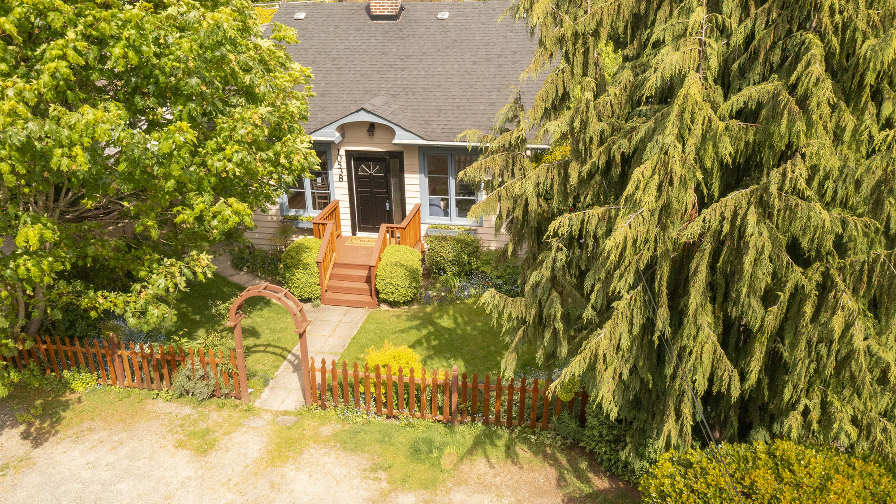
    This cozy Thomas Kinkade style home has so much to offer! Relax by the wood-burning fireplace in Living Room open to spacious Dining Room. New Kitchen features white shaker cabinets, quartz counters, SS appliances & access to expansive Back Deck! Bedroom on main floor w/private access to Back Deck & renovated Full Bath. 2 more spacious Bedrooms upstairs. Updates include new LVP flooring on main, new paint & light fixtures throughout. Basement space offers endless possibilities! Featuring 1 Bedroom w/attached 3/4 Bath & walk-in closet, Office space, Laundry Room, separate entry & plumbing for potential 2nd Kitchen to create guest quarters or ADU. Fully fenced Yard w/beaituful English garden, 1 car garage & closeness to shops, dining & more!

    Schedule a TOur

    Contact our listing broker to schedule a showing!

    Lace Gordon

    Listing Broker

  • Phone 425-295-1344
  • Email lace@cpiwa.com
  • Office Address 38700 SE River St., Suite C-200, Snoqualmie, WA 98065
  • Share This Listing!

    View More Listing Info

  • Sold: Bothell – 504 210th Street SE

    Sold: Bothell – 504 210th Street SE

    $1,525,000

    Price

    4

    Bedrooms

    3

    Bath

    2,569

    Sq. Ft.

    MLS # 2329127

    Discover Your Perfect Home: A Spacious 4-Bedroom Home with Bonus Room and Modern Updates

    If you’re searching for a spacious, updated home in a convenient location, this 4-bedroom, 2.75-bathroom house may just be the perfect fit for you. With plenty of room for both relaxation and entertainment, this home offers everything a modern family could need, from functional living spaces to recent upgrades.

    Welcoming First Impressions: Vaulted Ceilings & Open Spaces

    As you step inside, you’re greeted by vaulted ceilings that create a sense of openness and grandeur. The open staircase and formal living/dining area are perfect for hosting guests or relaxing with family. The home’s layout is designed with both comfort and style in mind, offering spaces that are both inviting and practical.

    Cozy Family Room with Gas Fireplace

    Adjacent to the formal areas, the family room features a gas fireplace that adds warmth and ambiance, making it the perfect place to unwind after a long day. Whether you’re spending a quiet evening with loved ones or entertaining, this room is sure to be a favorite spot.

    Modern Kitchen with Island & Updated Appliances

    The kitchen is a chef’s dream, featuring a spacious island with a gas cooktop, marble countertops, and a brand-new wall oven/microwave combo. With a garden window above the sink, natural light pours in to brighten up the space. New appliances, including a refrigerator, dishwasher, and a cozy eating nook, make this kitchen not only stylish but functional for daily life.

    Main Floor Bedroom/Office & ¾ Bath

    For those who prefer a bit of flexibility in their home layout, the main floor includes a versatile bedroom/office and a ¾ bath. Whether you need a dedicated workspace or an additional guest room, this area can easily accommodate your needs.

    Spacious Primary Suite with Luxurious Bathroom

    Upstairs, the spacious primary suite offers a peaceful retreat. It comes complete with a luxury bath featuring double sinks, a soaking tub, a separate shower, and a walk-in closet, providing the ultimate in comfort and convenience.

    Bonus Room and Additional Bedrooms Upstairs

    A huge bonus room provides endless possibilities for entertainment, play, or additional living space. With two more generously sized bedrooms upstairs, there’s plenty of room for a growing family, guests, or a home office setup.

    Outdoor Living with Large Fenced Yard & RV Parking

    The large, fenced yard is a standout feature, perfect for outdoor activities or simply enjoying the fresh air. Whether you’re hosting a barbecue on the full-length covered patio or parking your RV, the outdoor space offers incredible flexibility. The yard is also ideal for family games like badminton or a safe space for pets to roam.

    Modern Comforts and Upgrades

    This home doesn’t just shine on the inside—it also boasts a variety of recent upgrades for modern living. A brand-new air conditioner with a Google Nest AI thermostat ensures your home is always comfortable, while a new water heater provides peace of mind. New vinyl plank flooring in the kitchen and bathrooms adds both style and durability.

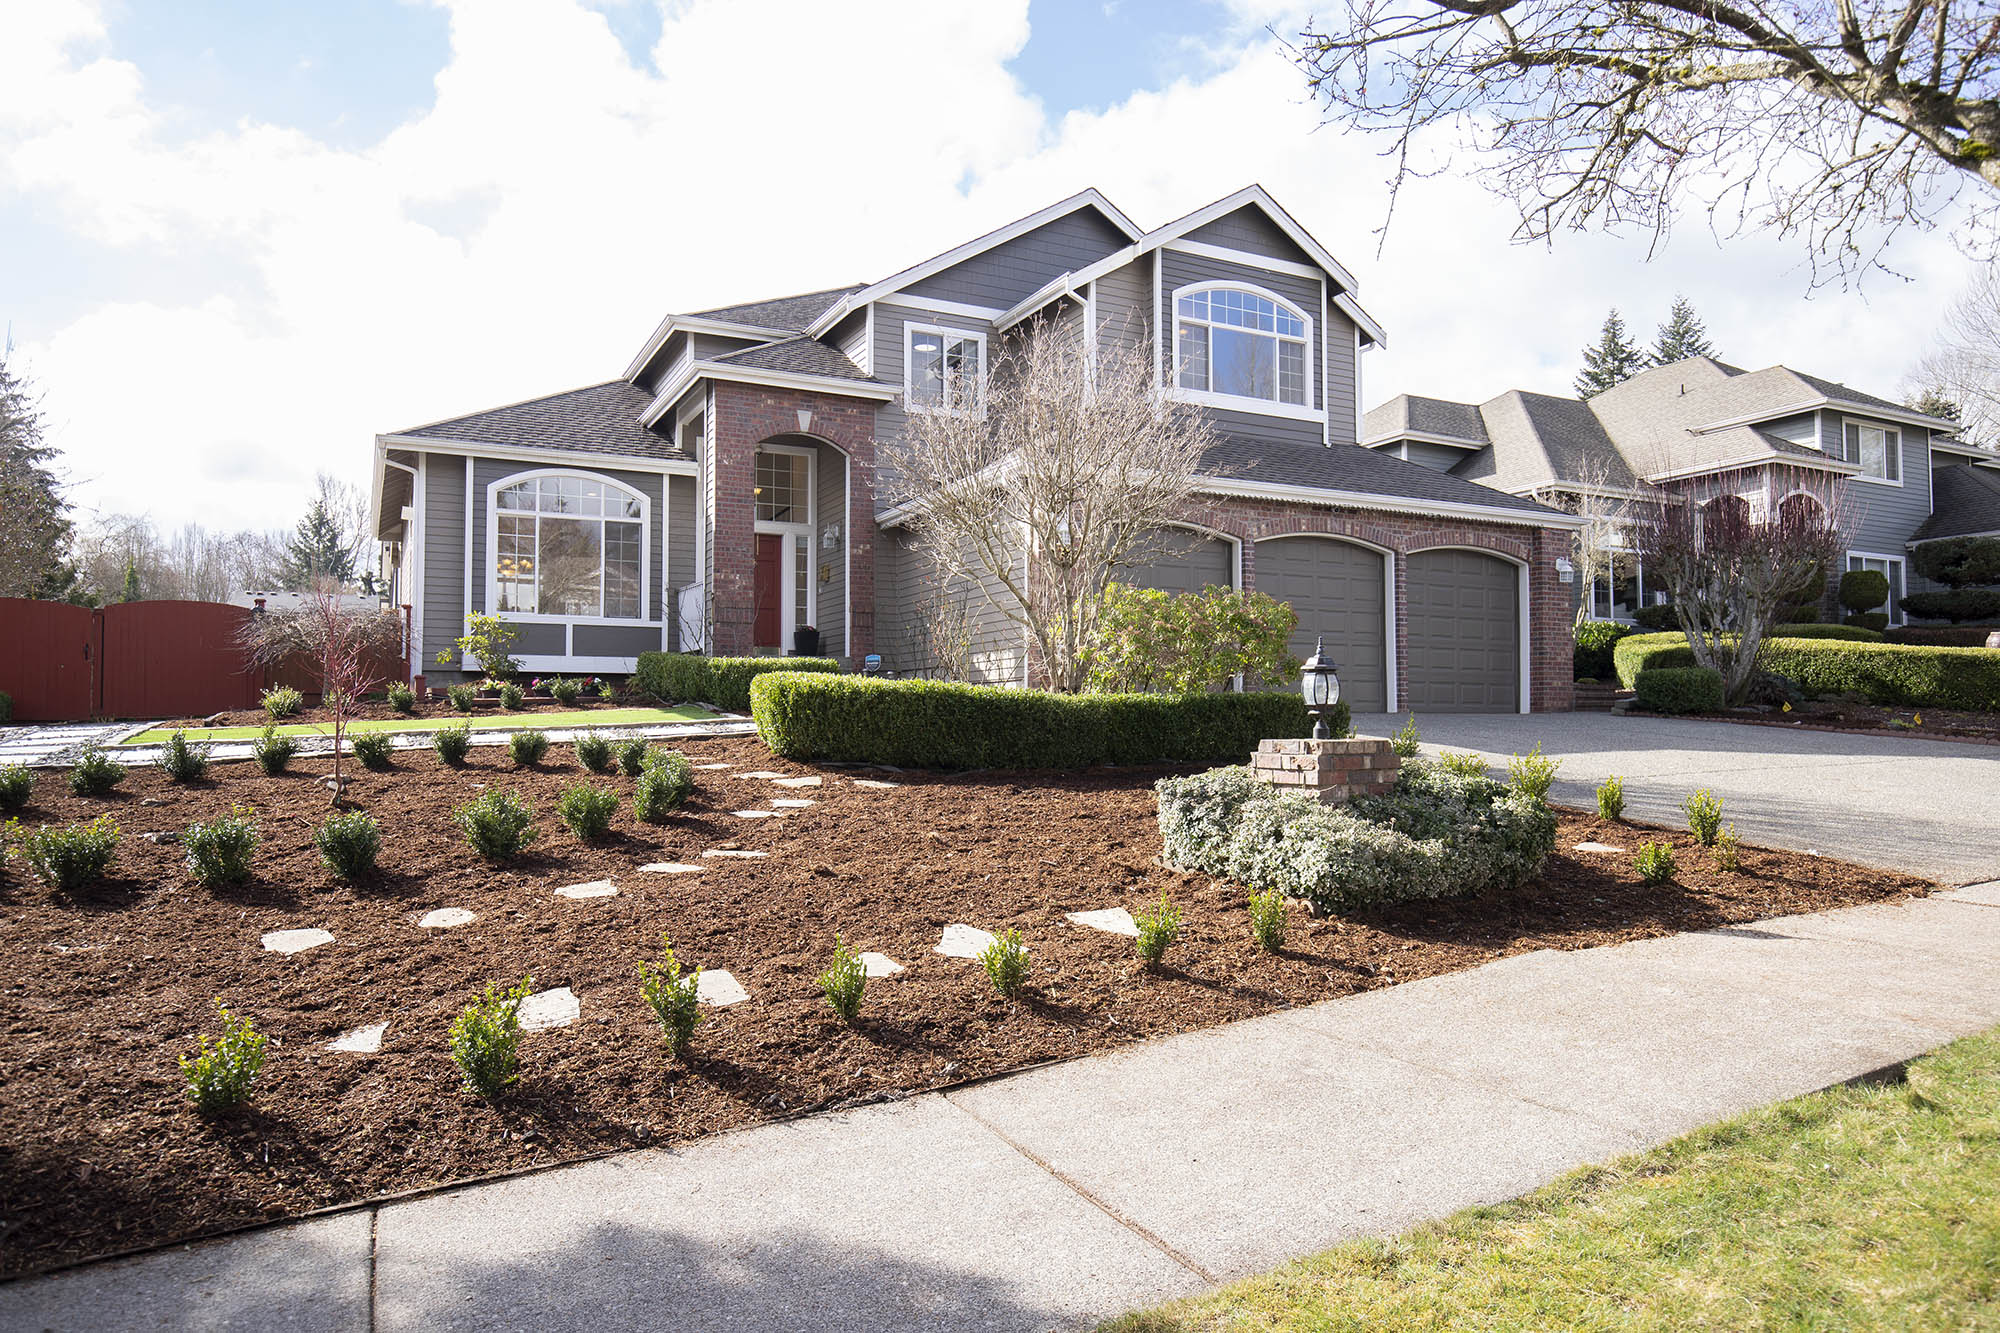
    In addition, a new home security system with cameras, door, and motion sensors ensures your home remains safe and secure. New blinds, a modern front yard with low-maintenance landscaping, and new smoke/CO sensors and lights further enhance the home’s appeal.

    Prime Location Near Shopping, Schools, and More

    Located off Exit 26 at I-405, this home offers an unbeatable location with easy access to shopping, restaurants, and schools. Whether you’re commuting or looking for nearby amenities, everything you need is just a short distance away.

    The Perfect Home for You

    With its spacious layout, modern updates, and prime location, this home offers everything you need and more. The addition of kind and lovely neighbors makes this a warm, welcoming community for anyone looking to settle in. Don’t miss out on this incredible opportunity to make this house your home.

    Schedule a TOur

    Contact our listing broker to schedule a showing!

    Lisa Scivally

    Listing Broker

  • Phone 425-628-0631
  • Email lisa@cpiwa.com
  • Office Address 38700 SE River St., Suite C-200, Snoqualmie, WA 98065
  • Share This Listing!

    View More Listing Info

  • Sold: North Bend – 43003 SE 102nd Pl

    Sold: North Bend – 43003 SE 102nd Pl

    $1,349,000

    Price

    3

    Bedrooms

    2

    Bath

    1,480

    Sq. Ft.

    MLS # 2334339

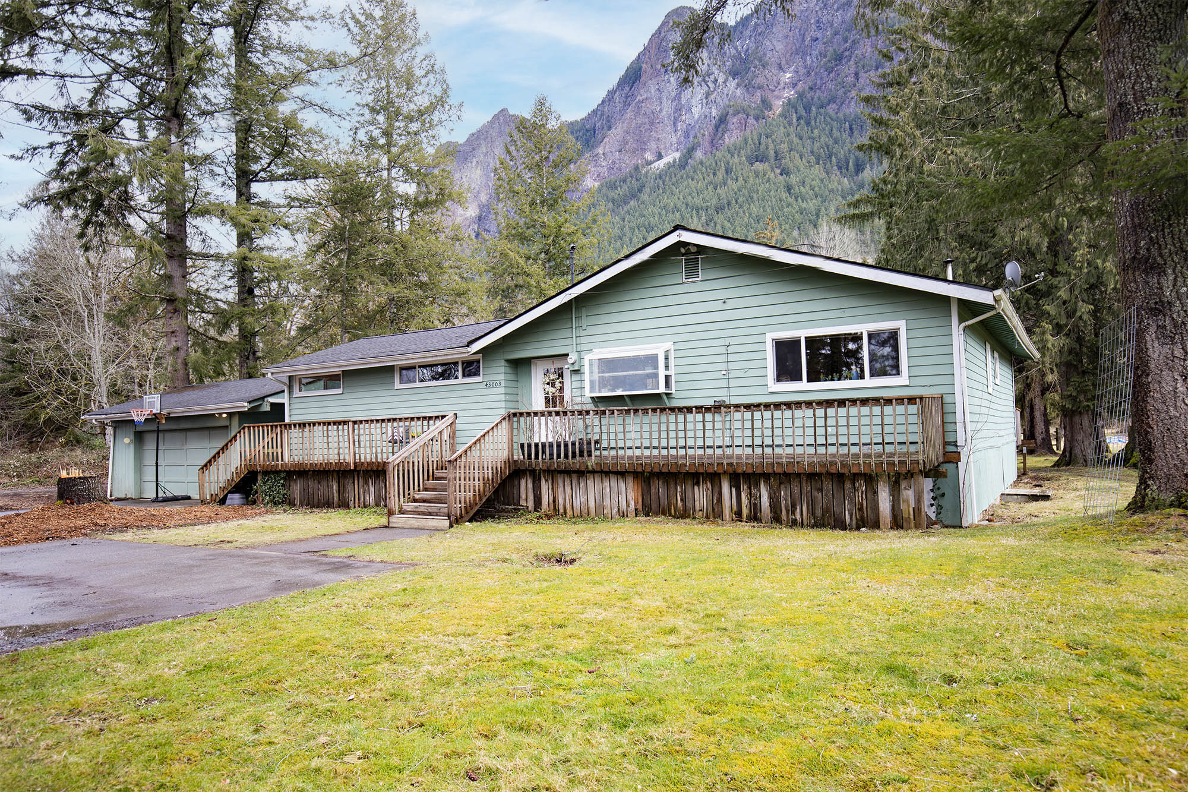
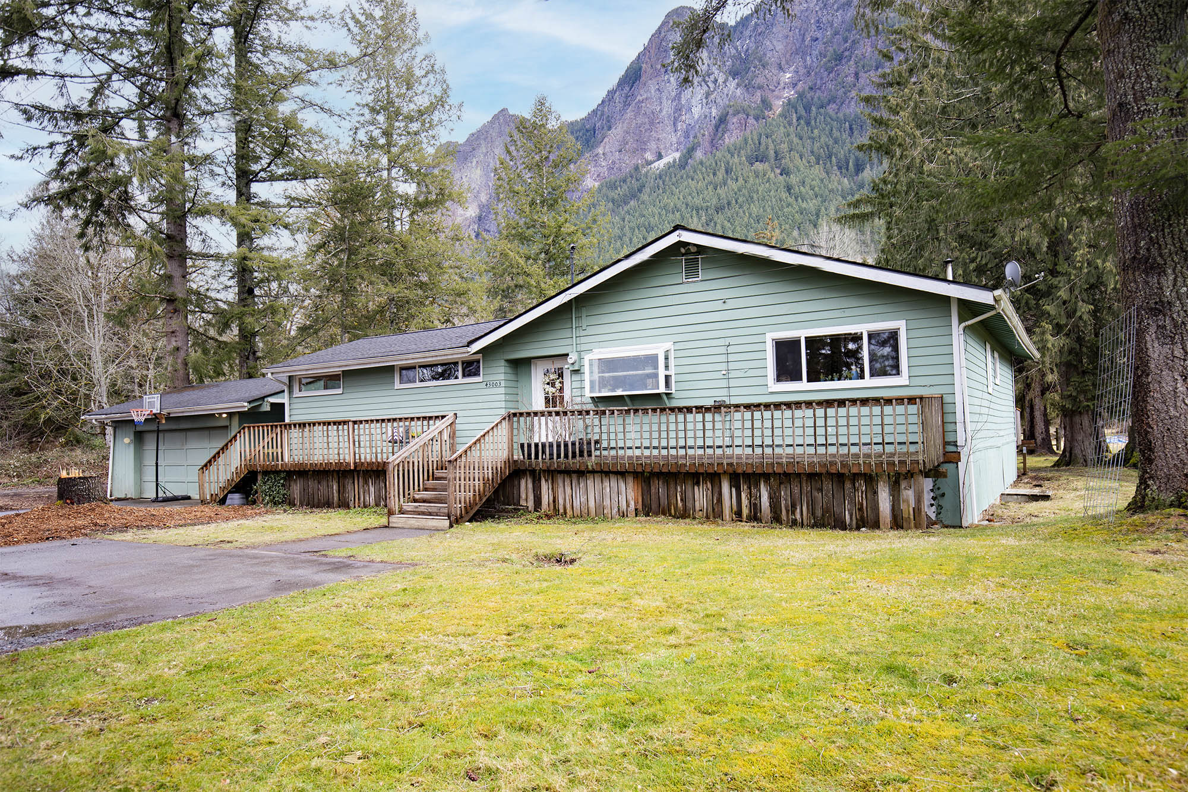
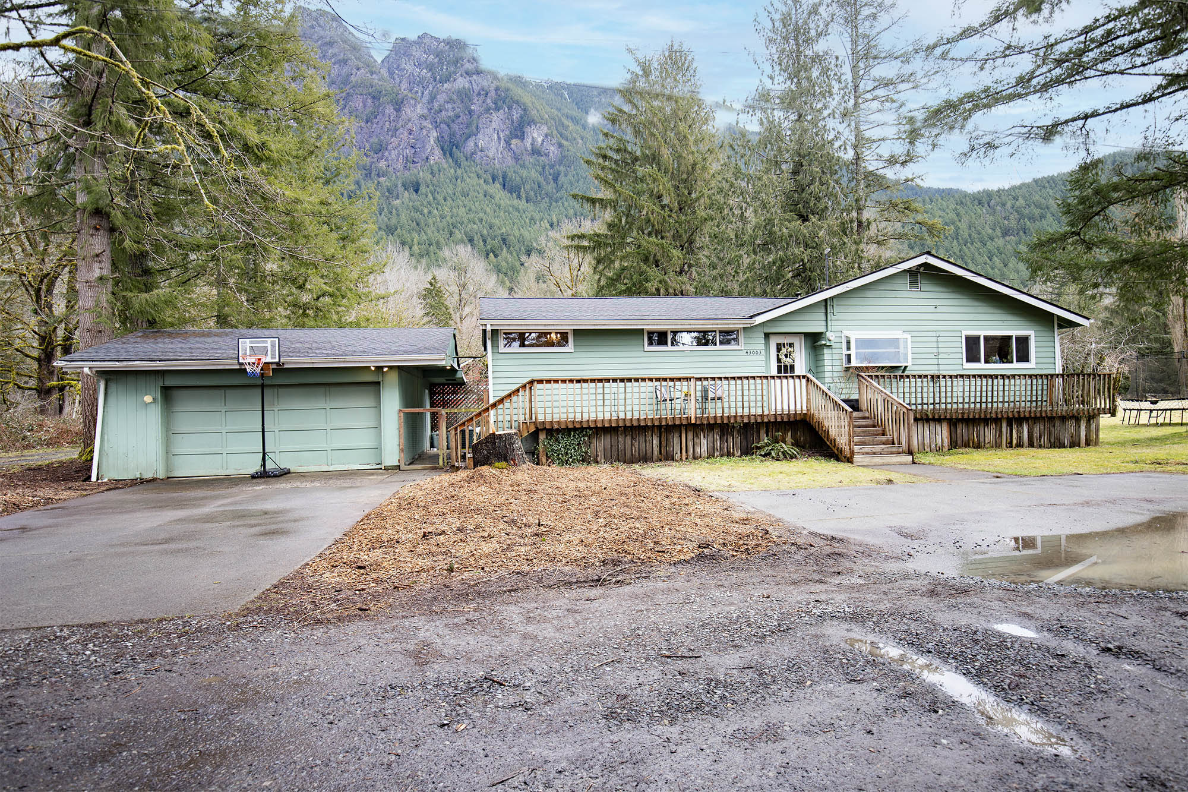
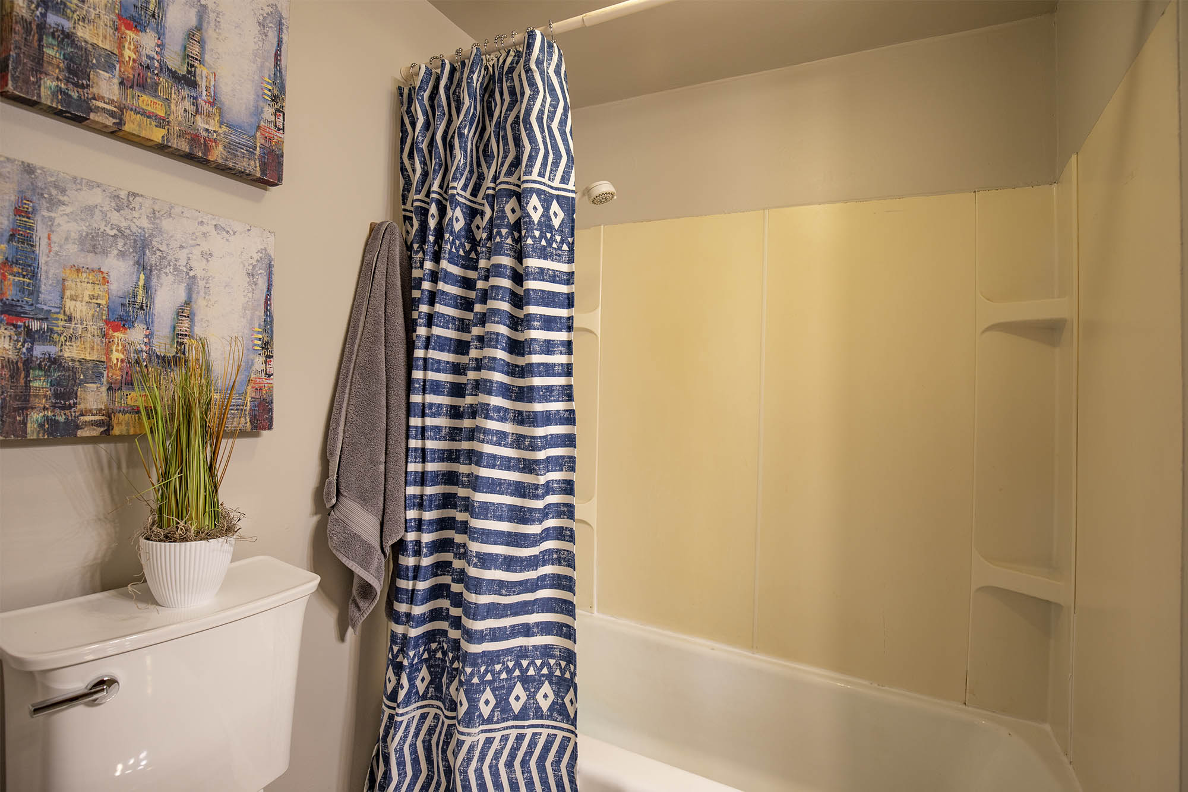
    Nestled in nature’s embrace, this incredible property offers 5.64 acres of your very own slice of paradise w/ breathtaking mountain views & private river access. Cosy up by wood burning fireplace in Living Room w/ expansive windows to take in magnificent views of Mt Si. Kitchen features walk-in pantry & newer fridge & dishwasher. Dining Room is perfect for hosting large gatherings. Primary suite w/ Bath & Office nook. 2 more Beds, Hall Bath & Laundry room. 2 car garage, detached studio, renovated barn, pasture, fruit trees & garden space. Bring your vision & make your dreams come true – create a serene retreat for yourself, host events, start homestead or hobby farm, get horses, enjoy wildlife & swim in the river -possibilities are endless!

    Schedule a TOur

    Contact our listing broker to schedule a showing!

    Lace Gordon

    Listing Broker

  • Phone 425-295-1344
  • Email lace@cpiwa.com
  • Office Address 38700 SE River St., Suite C-200, Snoqualmie, WA 98065
  • Share This Listing!

    View More Listing Info

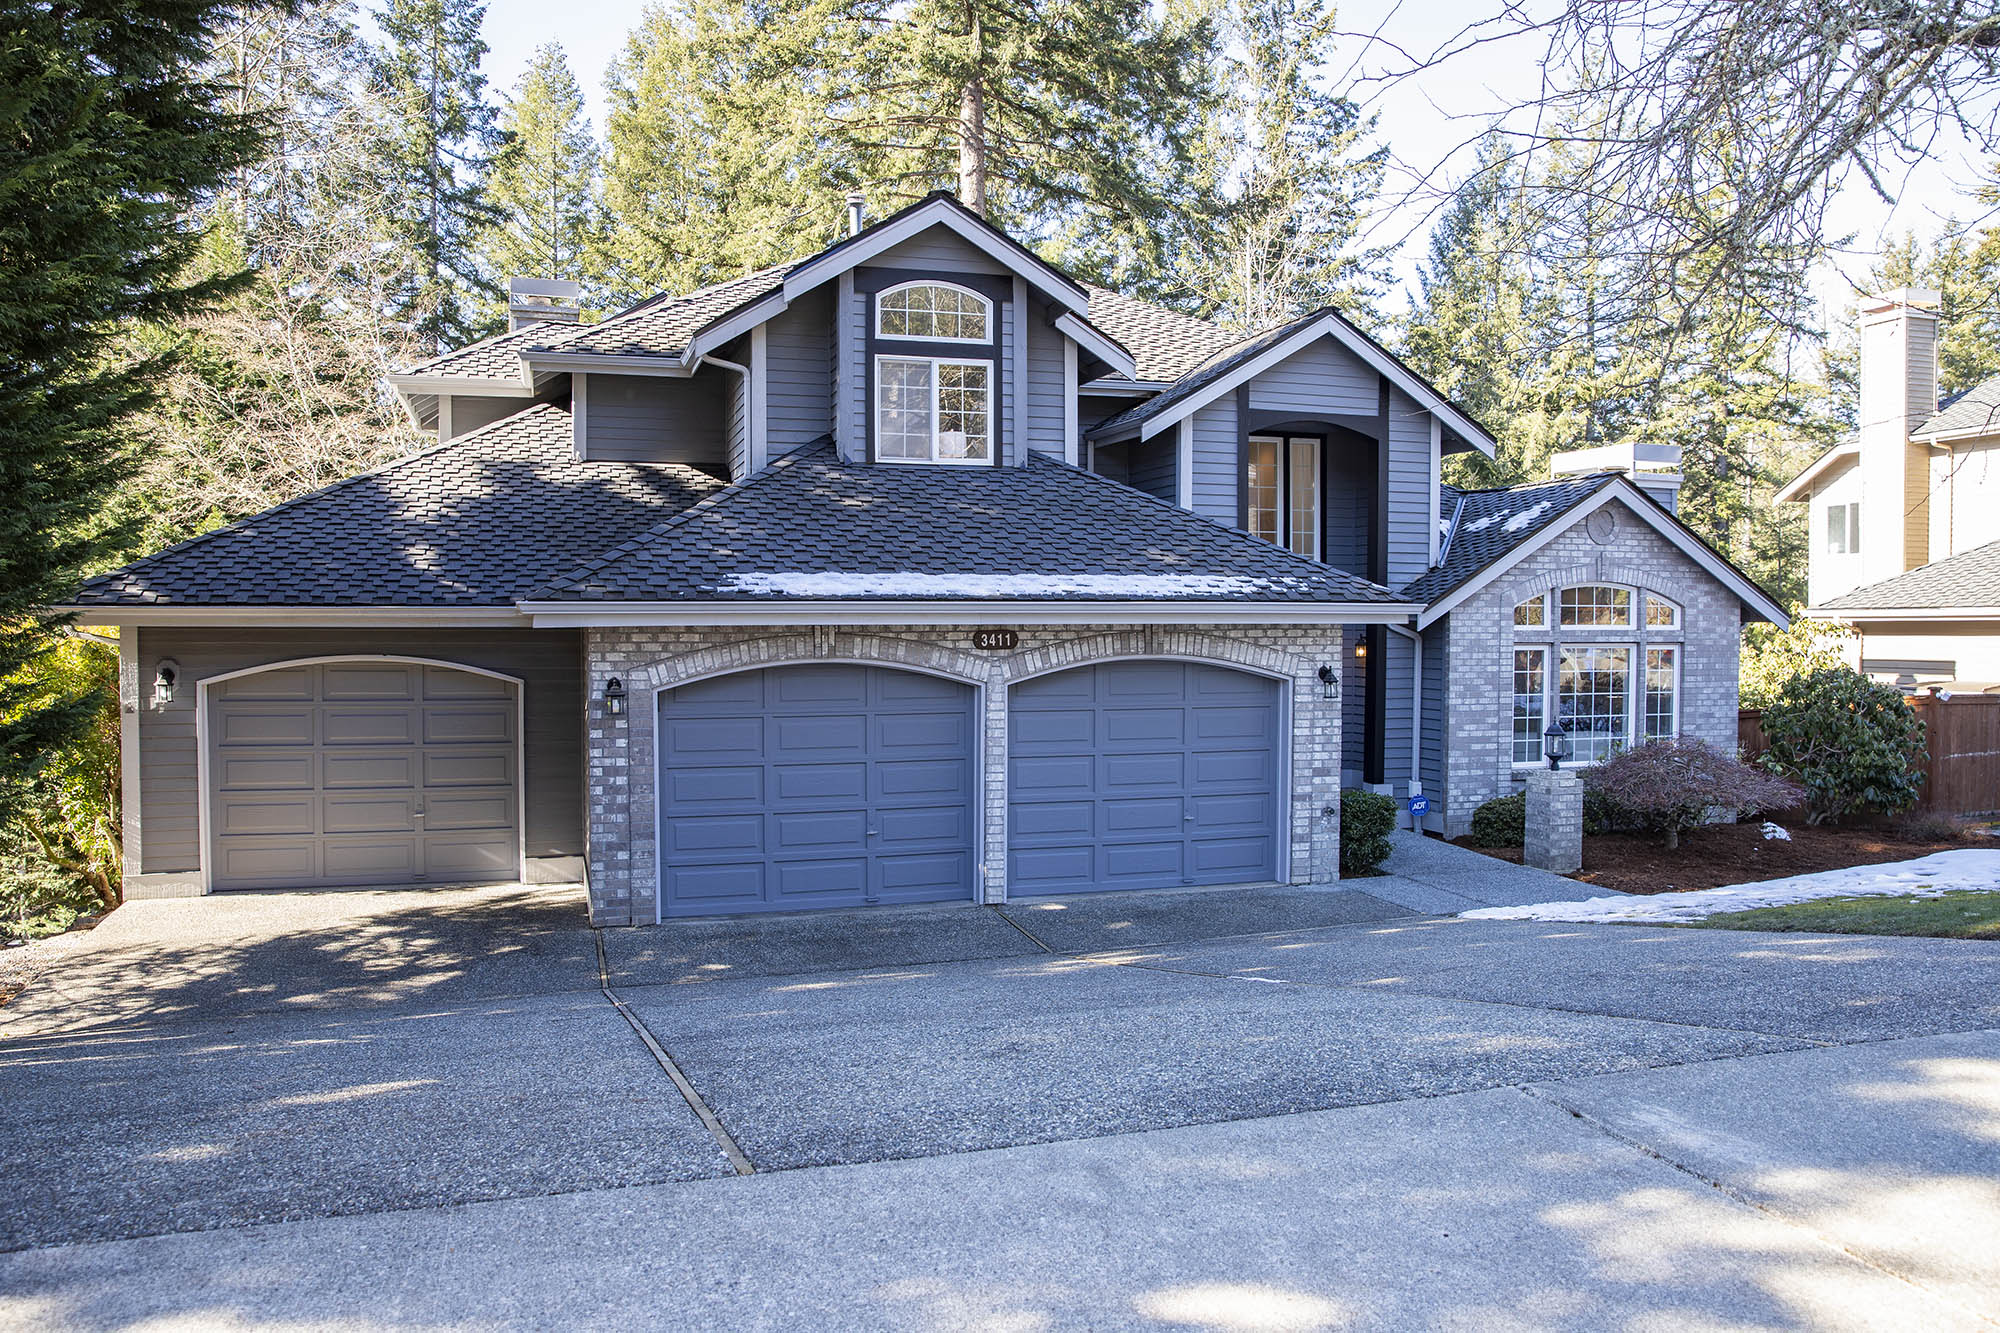
  • Sold: Sammamish – 3411 241st Ave SE

    Sold: Sammamish – 3411 241st Ave SE

    $1,875,000

    Price

    5

    Bedrooms

    3.5

    Bath

    3,890

    Sq. Ft.

    MLS # 2332316

    Welcome to Your Perfect Home in Sammamish

    If you’ve been searching for a spacious, beautifully remodeled home that’s perfect for family living, look no further. Nestled in the highly sought-after Glenwood neighborhood of Sammamish, this stunning 5-bedroom, 3.5-bath home offers everything you need and more. With a blend of classic charm and modern updates, it’s the ideal space for creating lasting memories with your loved ones.

    Elegant & Inviting Living Spaces

    From the moment you step inside, you’ll be captivated by the vaulted entry and the bright, open atmosphere. The main level boasts beautiful hardwood floors, a cozy living room with a wood-burning fireplace, and a formal dining area perfect for family meals or entertaining. French doors lead to an expansive deck that overlooks the large, terraced yard, offering plenty of space for outdoor fun, gardening, or simply relaxing in the fresh air.

    A Kitchen Designed for Large Living

    At the heart of the home is the remodeled kitchen, featuring sleek granite countertops, a spacious island, and top-of-the-line appliances. Whether you’re cooking for a crowd or preparing a quiet meal for the family, this kitchen has everything you need. It seamlessly opens to the eating nook and family room, creating an inviting flow for both everyday living and special occasions. Plus, the adjacent library/den provides a perfect space for work or study.

    Relaxing Retreats and Stylish Updates

    Upstairs, the luxurious primary suite awaits. This spacious room features a cozy gas fireplace and a remodeled bath with a soaking tub, a separate shower, and beautiful quartz counters. You’ll love the walk-in closet and the peace and privacy this room offers. Three more generous bedrooms on this level share a beautifully remodeled bath, also with quartz counters, under-mount sinks, and sleek new fixtures.

    Endless Possibilities in the Fully Finished Basement

    Need more space? The fully finished walk-out basement provides even more room for family fun and relaxation. A massive bonus room, a spacious bedroom, and a comfortable sitting area create an ideal environment for movies, playtime, or hosting guests. Plus, there’s a full bath for added convenience. The unfinished portion of the basement offers great storage space, with a charming craft room that could easily be transformed into a wine cellar or a hobby space of your choice!

    Outdoor Living at Its Best

    The large, terraced yard is a true highlight. Whether you’re hosting summer barbecues on the upper deck, enjoying quiet mornings on the lower patio, or working in the garden, the outdoor space is perfect for enjoying the natural beauty of the area. A convenient shed provides additional storage for tools and outdoor equipment, keeping everything neat and organized.

    Great Location

    This home is not only beautiful but also ideally located in a peaceful and friendly neighborhood. Situated in the award-winning Issaquah School District, your children will have access to top-notch education. The location is also perfect for easy access to shopping, dining, and recreation in nearby Issaquah, with a quick commute to I-90, making it easy to reach Bellevue, Seattle, and beyond.

    Your Dream Home Awaits

    With its thoughtful layout, high-end finishes, and plenty of room for everyone, this home is a true gem. Whether you’re relaxing inside by the fireplace, hosting friends on the deck, or exploring the wonderful Glenwood neighborhood, you’ll feel right at home.

    Don’t miss the chance to make this your forever home. Schedule a tour today, and step inside to see all that this incredible property has to offer. Welcome home!

    Schedule a TOur

    Contact our listing broker to schedule a showing!

    Lisa Scivally

    Listing Broker

  • Phone 425-628-0631
  • Email lisa@cpiwa.com
  • Office Address 38700 SE River St., Suite C-200, Snoqualmie, WA 98065
  • Share This Listing!

    View More Listing Info

  • Sold: Bothell – 17110 123rd Pl NE

    Sold: Bothell – 17110 123rd Pl NE

    $540,000

    Price

    2

    Bedrooms

    2

    Bath

    967

    Sq. Ft.

    MLS # 2272244

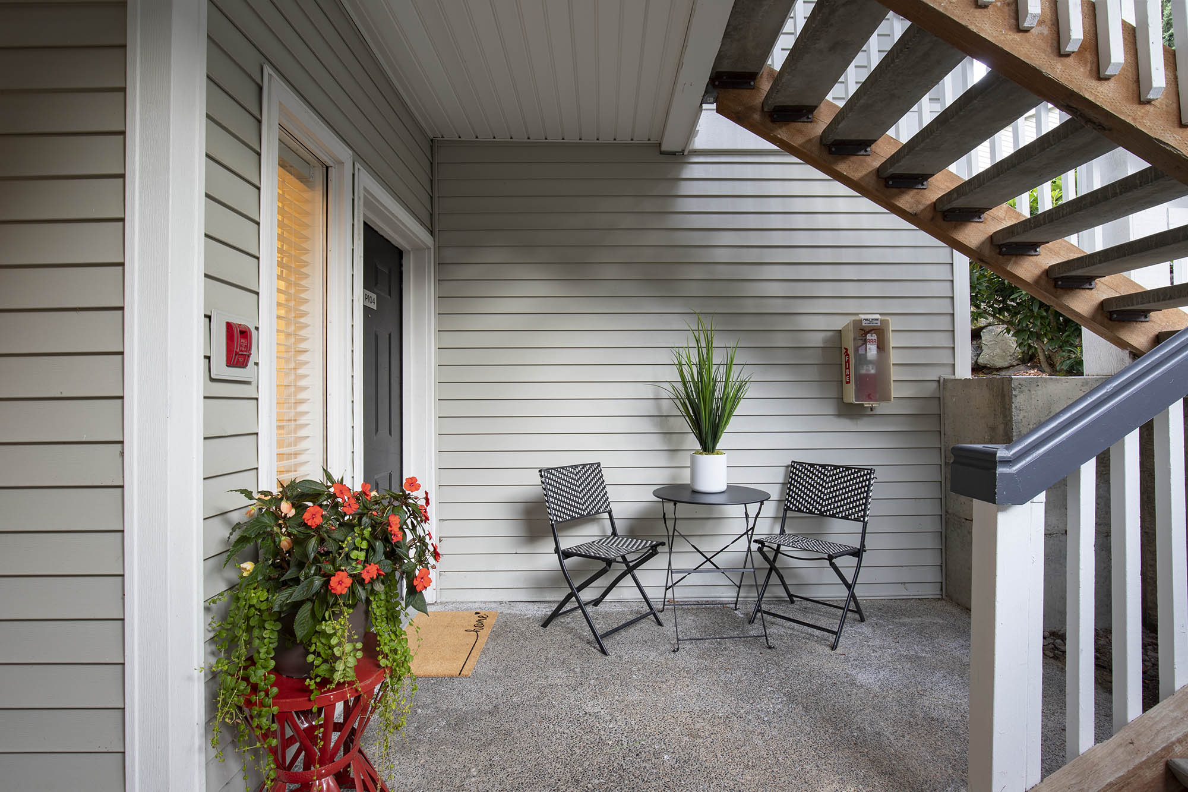
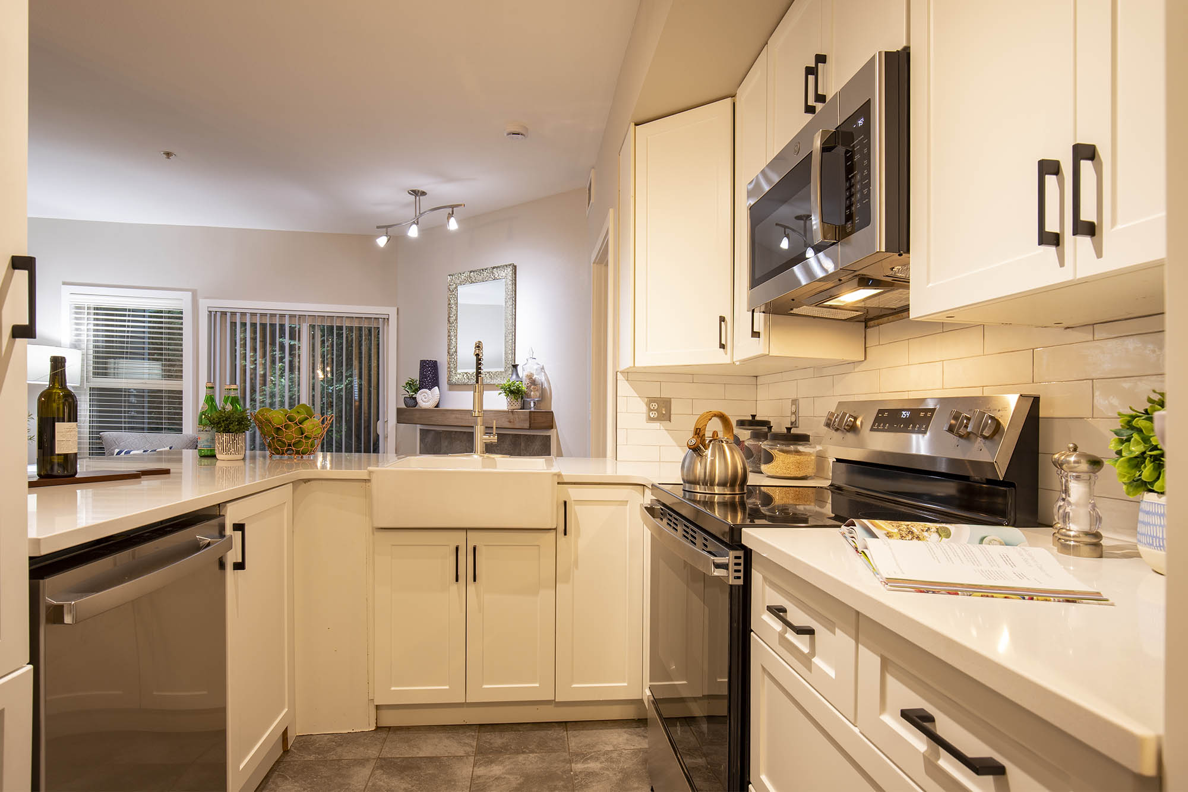
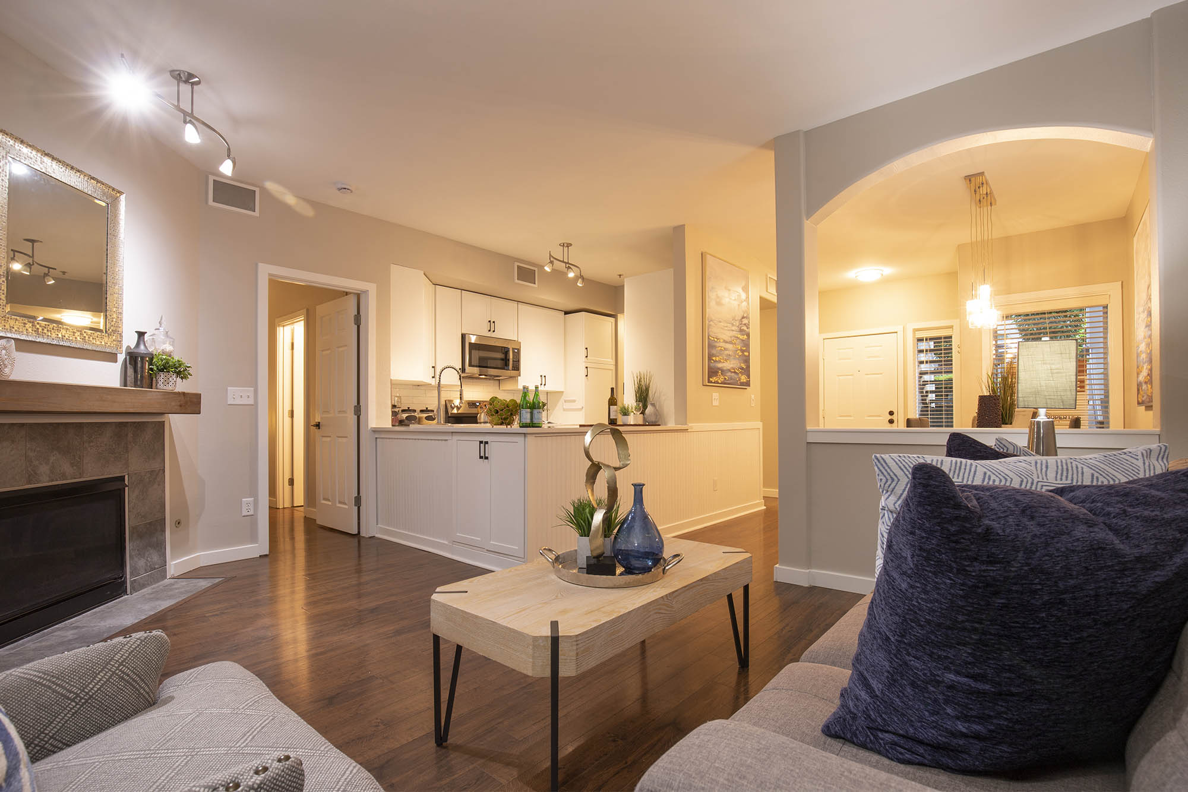
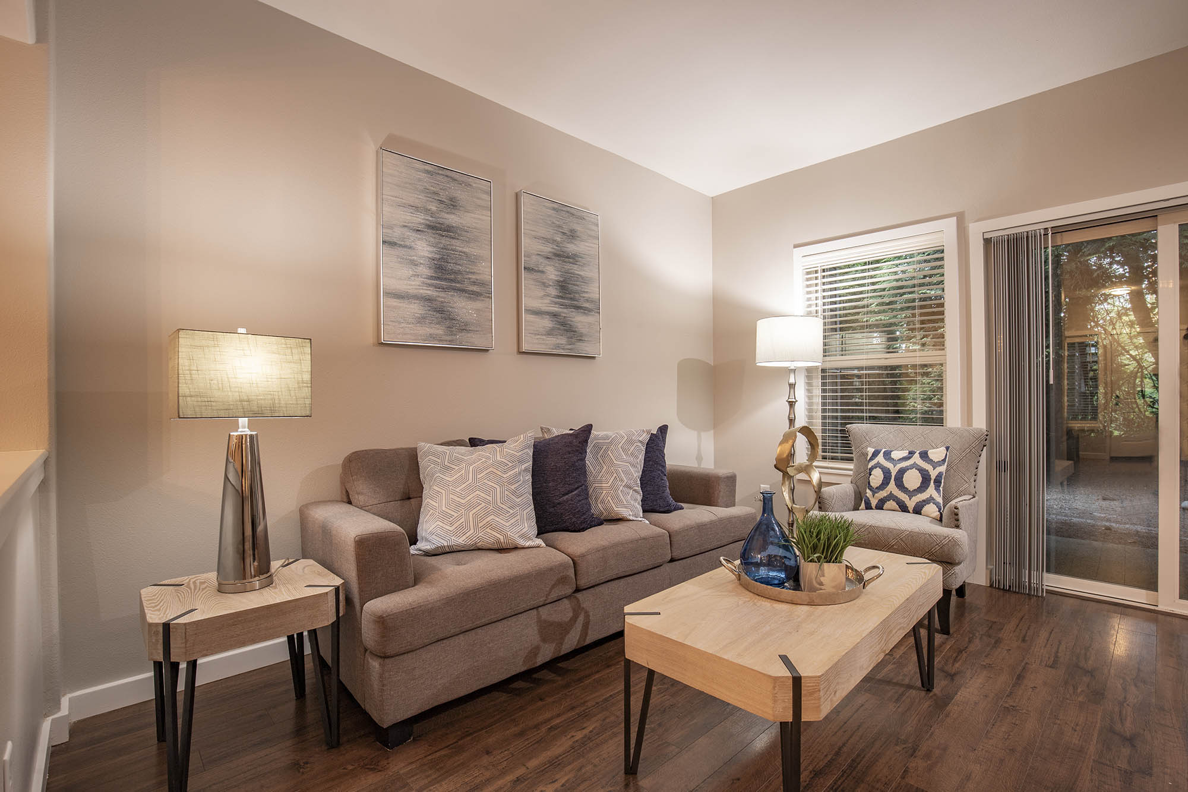
    Discover modern elegance & comfort in this beautifully remodeled ground floor condo at Woodinview Condos! With top-of-the-line finishes & an exceptional layout, this home is perfect for those seeking a blend of style and convenience. Interior boasts engineered hardwoods & slate tile, new quartz countertops, SS appliances & new cabinets in the kitchen. Updated baths w/ contemporary vanities. The primary suite includes a spacious bedroom w/ attached bath & walk-in closet. Well-sized 2nd bedroom & full bath. Enjoy the private patio that backs to a serene greenbelt. 1 car garage & storage. Situated on the border of Bothell & Woodinville, this condo offers a fantastic location w/ easy access to local wineries, dining, shopping & freeway access.

    Schedule a TOur

    Contact our listing broker to schedule a showing!

    Lisa Scivally

    Listing Broker

  • Phone 425-628-0631
  • Email lisa@cpiwa.com
  • Office Address 38700 SE River St., Suite C-200, Snoqualmie, WA 98065
  • Share This Listing!

    View More Listing Info

  • Sold: Snoqualmie Ridge – 7319 Thompson Ave SE

    Sold: Snoqualmie Ridge – 7319 Thompson Ave SE

    $1,100,00

    Price

    3

    Bedrooms

    2.5

    Bath

    2,232

    Sq. Ft.

    MLS # 2266708

    Video Tour

    This gorgeous Conner home situated in the heart of Snoqualmie Ridge is a true jewel! Beautifully updated w/top end finishes w/popular Great Room concept featuring gas fireplace. Exquisite Kitchen w/large island has quartz countertops, SS appliances & gas range! Living and Dining Room, Office, Half Bath & Laundry Room. Upstairs is spacious Primary Suite & Bath w/double vanity, walk-in shower, modern soaking tub & walk-in California closet! 2 more Beds, Loft & Hall Bath. Updates include interior/exterior paint, LVP flooring, windows, central A/C. Fully fenced backyard w/expansive deck & pergola for outdoor entertainment, garden beds & covered front porch. 2 car garage w/storage space. Walk to schools, restaurants, shopping, parks & trails!

    Schedule a TOur

    Contact our listing broker to schedule a showing!

    Lace Gordon

    Listing Broker

  • Phone 425-295-1344
  • Email lace@cpiwa.com
  • Office Address 38700 SE River St., Suite C-200, Snoqualmie, WA 98065
  • Share This Listing!

    View More Listing Info

  • Sold: Queen Anne –  3608 14th Ave W Unit #301

    Sold: Queen Anne – 3608 14th Ave W Unit #301

    $425,000

    Price

    1

    Bedrooms

    1

    Bath

    660

    Sq. Ft.

    MLS # 2251016

    Experience luxury living in this stunning Top Floor Queen Anne condo. Enjoy breathtaking views of Fisherman’s Terminal & Magnolia from vaulted ceilings & floor-to-ceiling windows. Open floor plan with spacious Living Room, Dining Area & Breakfast Bar. Kitchen has granite counters, custom cabinets & SS appliances. Large primary w/ wall of closets! Updated bath has ample storage. Flexible dining area can be a work-from-home space! In unit washer/dryer + full-size set & storage in basement. Off-street parking in secure well-maintained 6-unit bldg. $295 monthly HOA dues include water/sewer/trash. No rental cap. Nearby paved trails connecting to Ballard, Fremont, Magnolia, SPU, restaurants, & Discovery Park. Easy access to Downtown Seattle.

    Schedule a TOur

    Contact our listing broker to schedule a showing!

    Lisa Scivally

    Listing Broker

  • Phone 425-628-0631
  • Email lisa@cpiwa.com
  • Office Address 38700 SE River St., Suite C-200, Snoqualmie, WA 98065
  • Share This Listing!

    View More Listing Info

  • Sold: Kirkland – 12229 100th Ave NE Unit #A111

    Sold: Kirkland – 12229 100th Ave NE Unit #A111

    $369,000

    Price

    1

    Bedrooms

    1

    Bath

    655

    SqFt

    MLS # 2221669

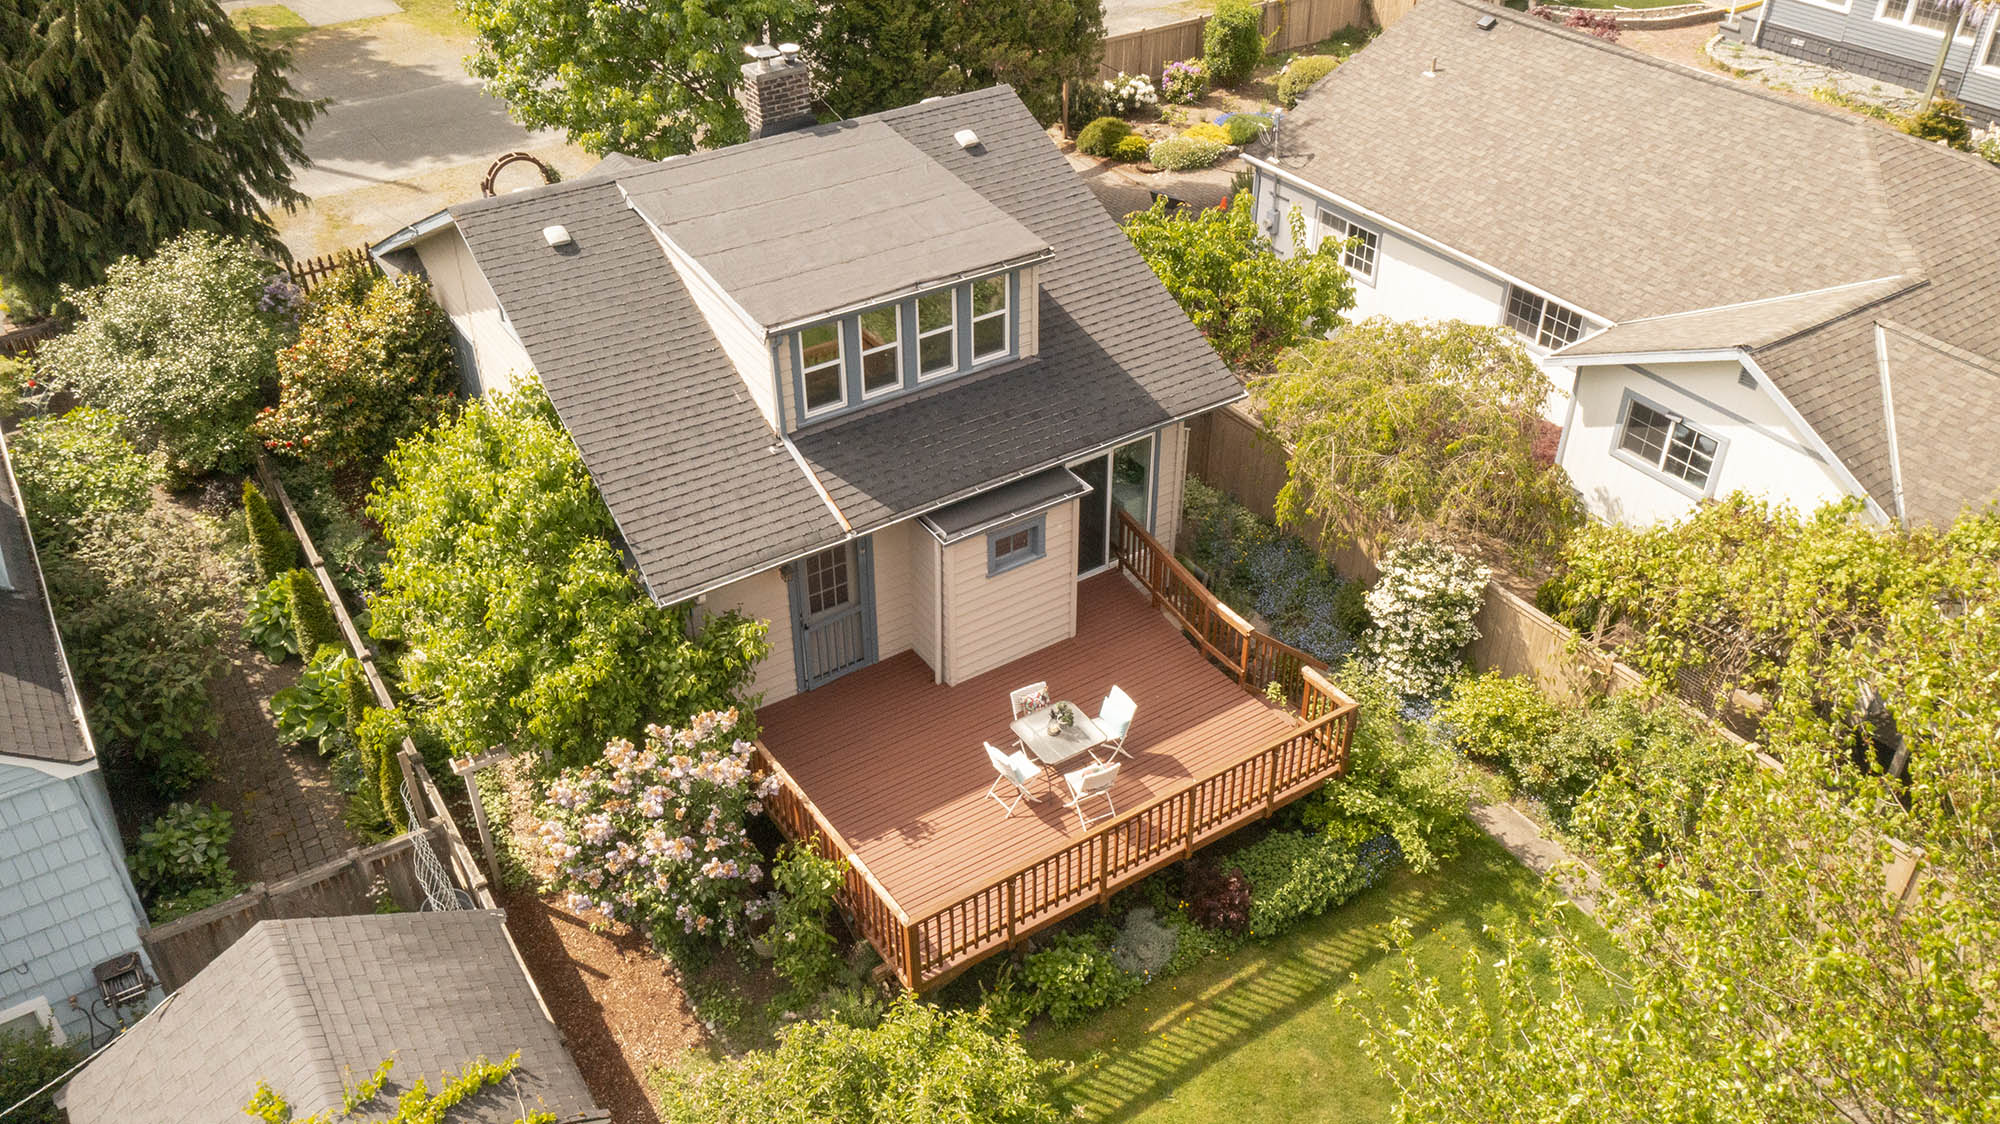
    Just steps away from Juanita Village, Lake Washington & Juanita Beach Park is this beautifully updated condo at Juanita Woods! The upscale Great Room features luxury vinyl plank flooring & slate surrounding the wood burning fireplace that is open to the Dining Room. Kitchen has natural light with large window over the sink & updated cabinets, granite countertops, SS appliances & pantry. Spacious Bedroom has vinyl plank flooring & large closet. Spa-like bath with tiled floors and slate walk-in shower & stack Washer/Dryer. Lovely patio with extra storage complete this amazing condo! Dedicated parking space right in front of the unit. No rental cap! Welcome home!
    Schedule a TOur

    Contact our listing broker to schedule a showing!

    Lace Gordon

    Listing Broker

  • Phone 425-295-1344
  • Email lace@cpiwa.com
  • Office Address 38700 SE River St., Suite C-200, Snoqualmie, WA 98065
  • Share This Listing!

    View More Listing Info